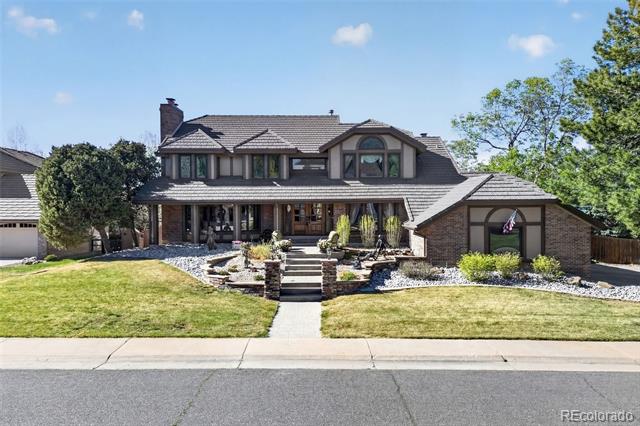
5038 E Nichols Place
$1,575,000
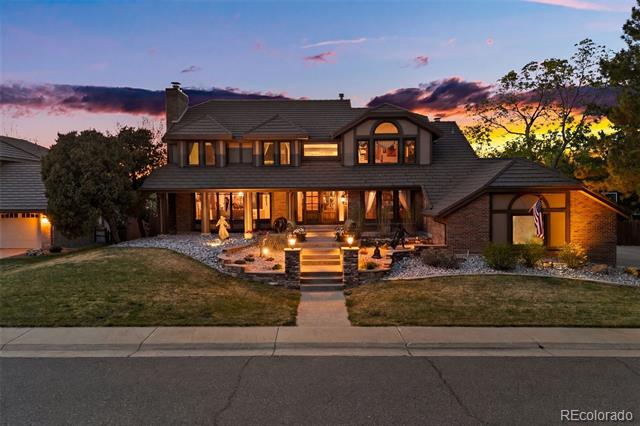
Colorado Elegance. Timeless Craftsmanship. Endless Possibilities.
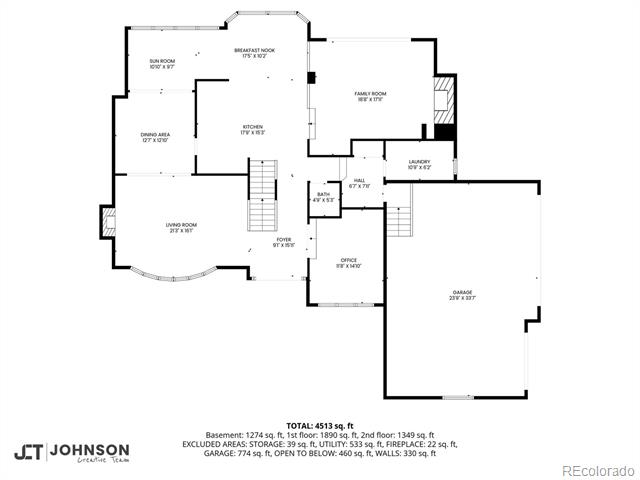
Located in one of Heritage Greens' most desirable enclaves, this exceptional five-bedroom, four-bath residence offers more than 5,300 square feet of thoughtfully designed living space where quality construction, architectural detail, and enduring style take center stage.
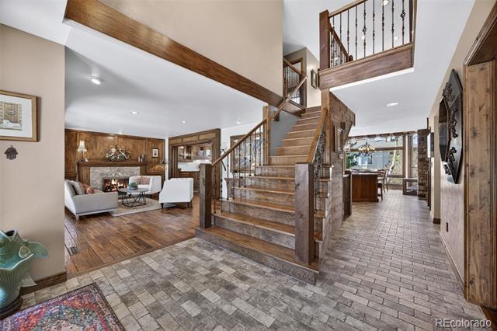
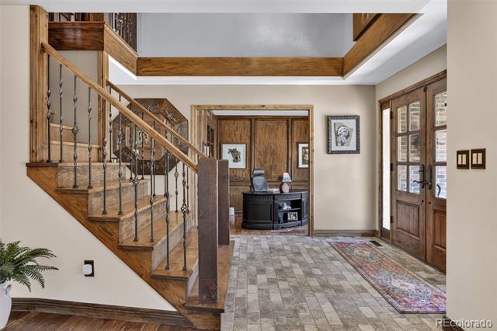
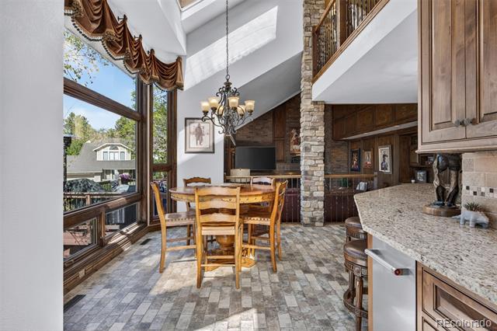
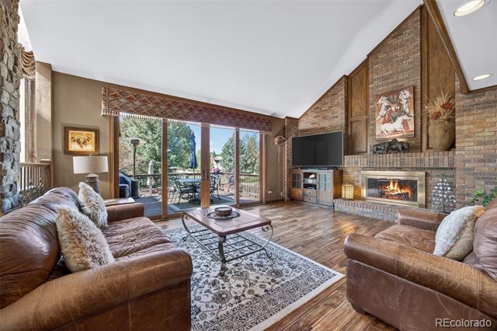
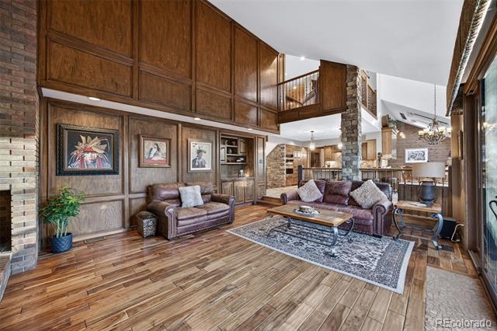
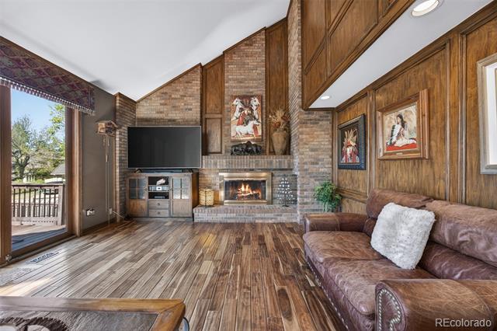
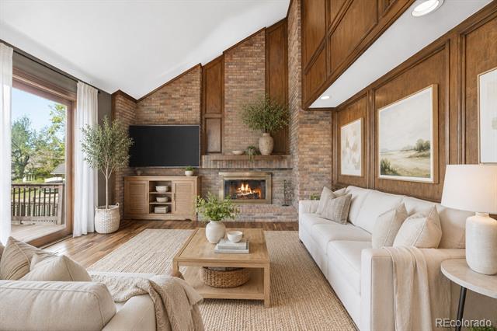
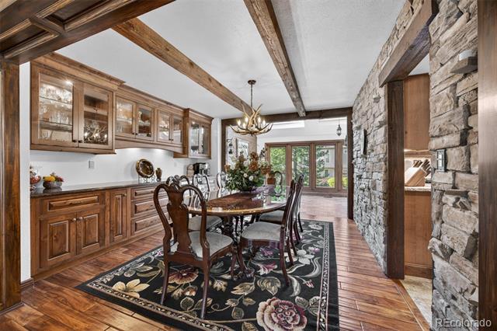
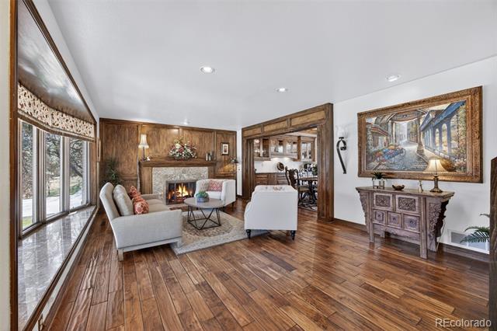
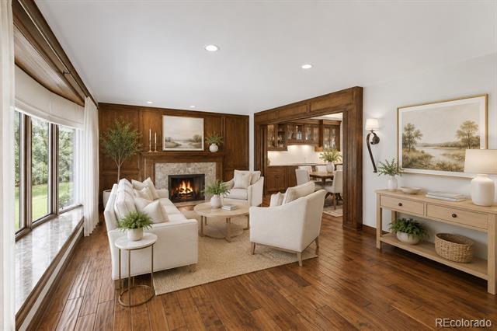
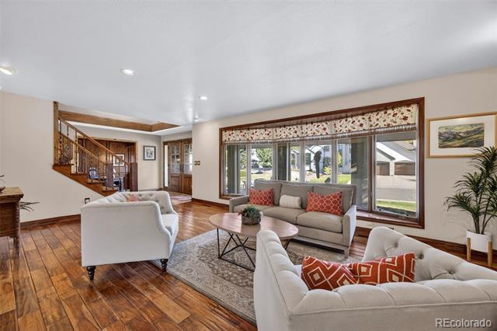
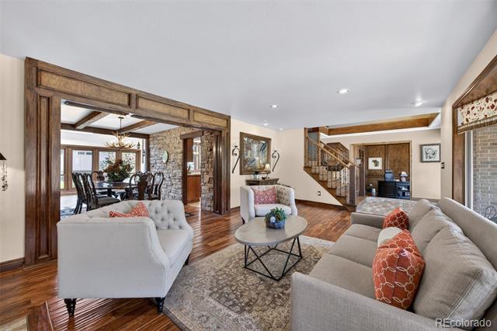
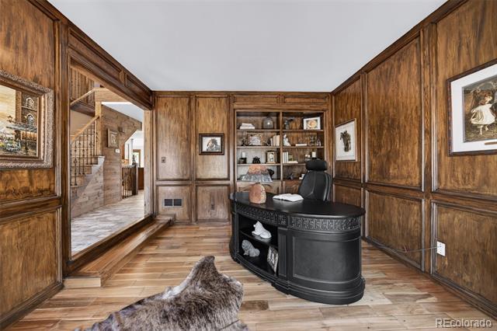
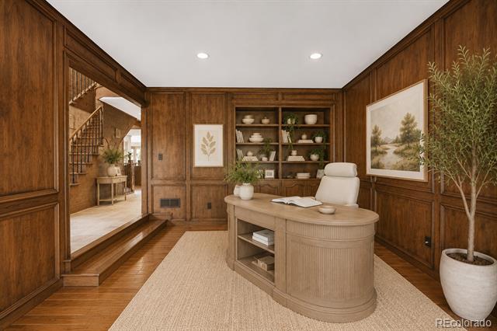
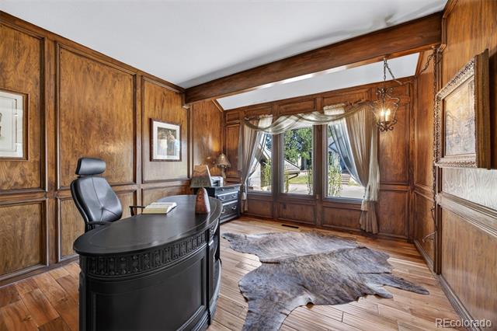
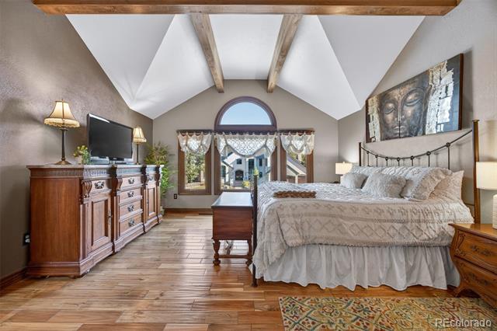
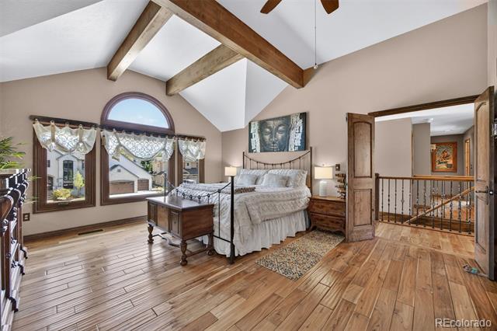
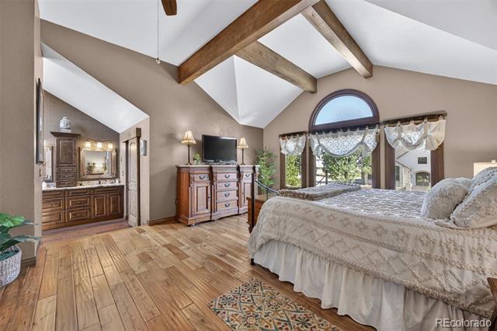
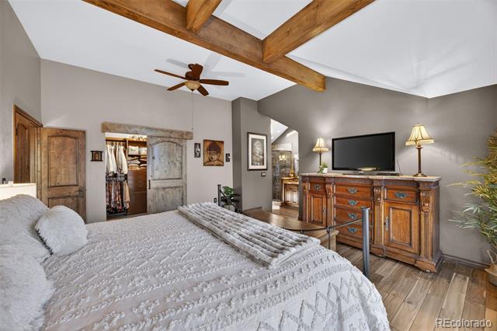
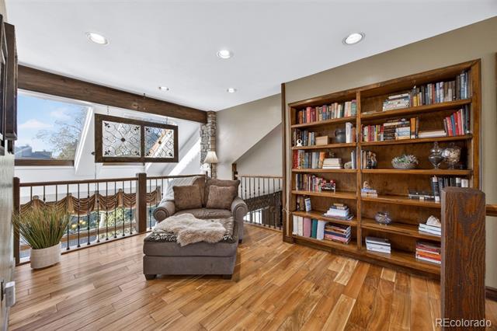
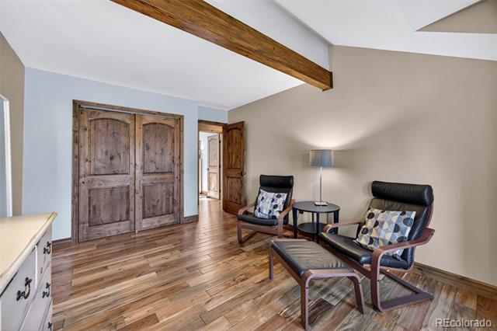
From the moment you enter, you'll appreciate the craftsmanship that is increasingly difficult to find in today's homes. Hand-scraped acacia floors, custom millwork, natural stone accents, soaring ceilings, and expansive windows create a home rich in character and architectural detail.
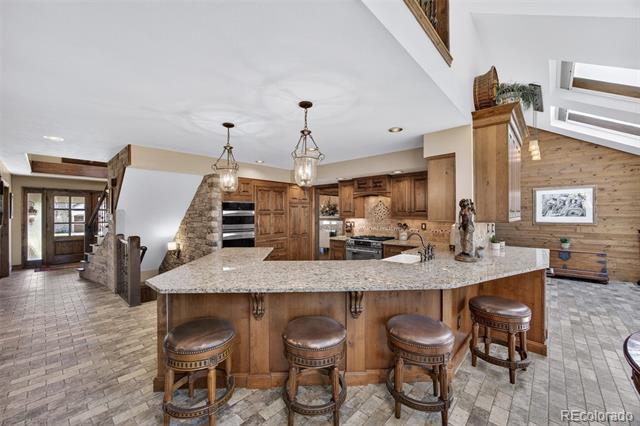
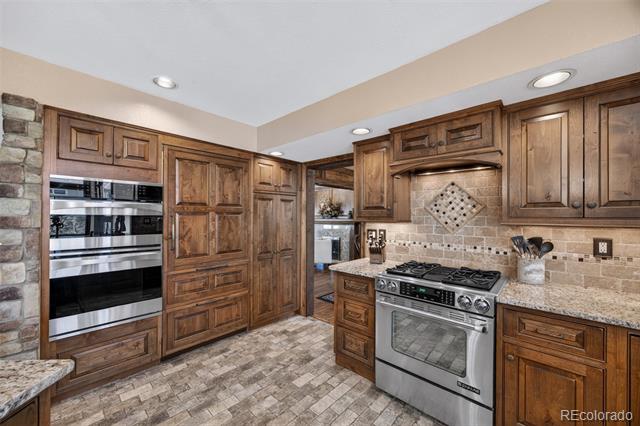
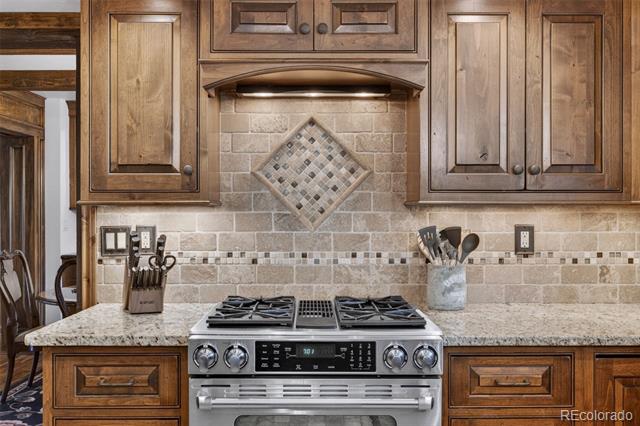
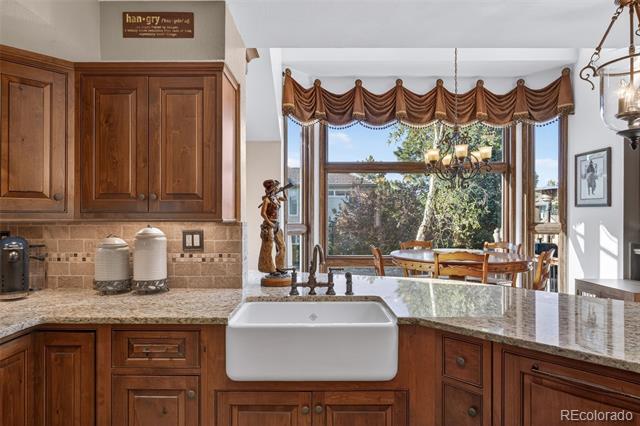
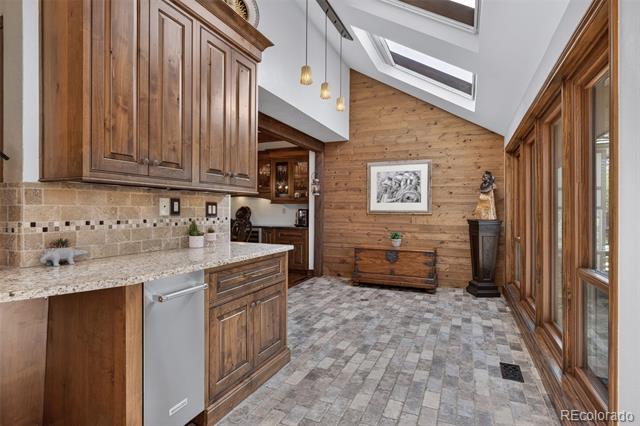
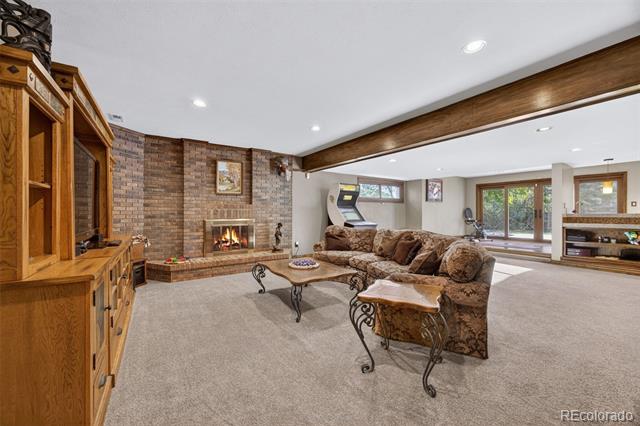
The beautifully appointed kitchen features slab granite countertops, custom cabinetry, stainless steel appliances, and seamless flow into the surrounding living spaces. Multiple gathering areas provide flexibility for everyday living and entertaining, while three fireplaces add warmth and ambiance throughout.
One of the home's greatest strengths is its versatility. Rich architectural details create a stunning backdrop for a variety of design styles, from traditional Colorado elegance to today's lighter transitional aesthetic.
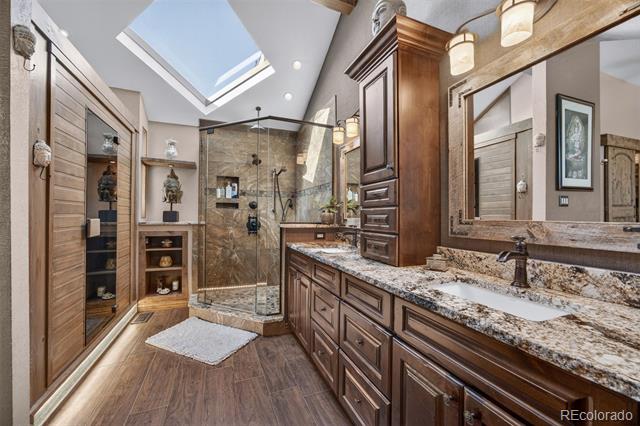
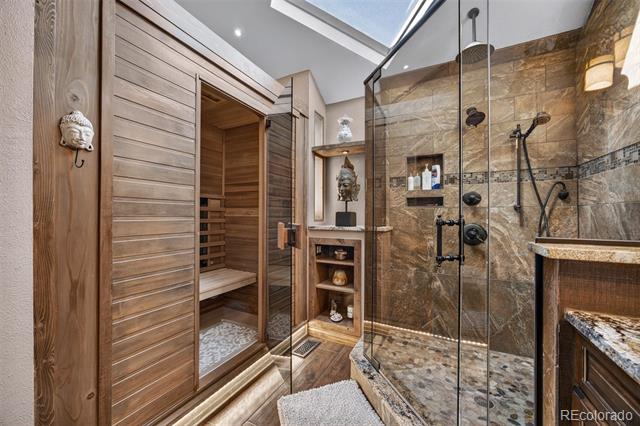
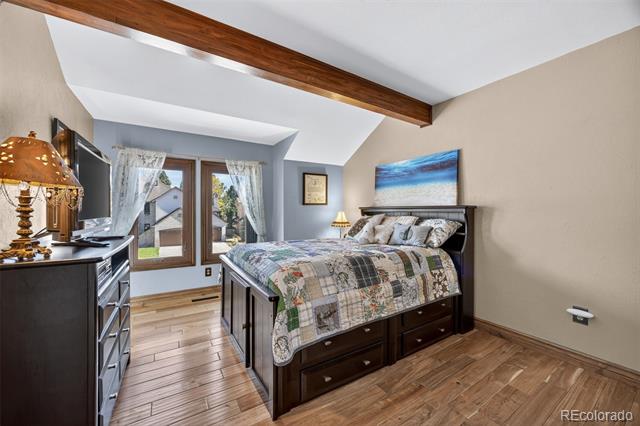
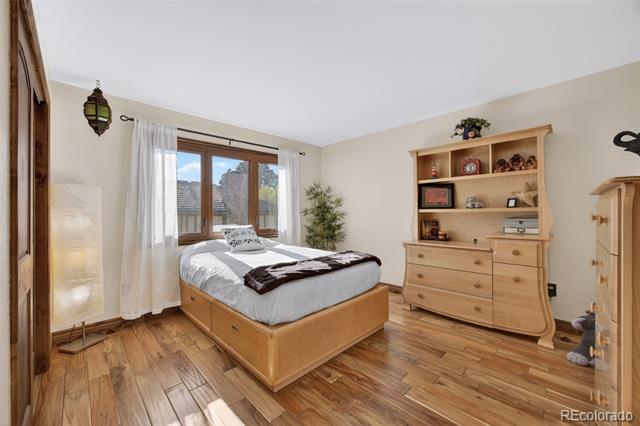
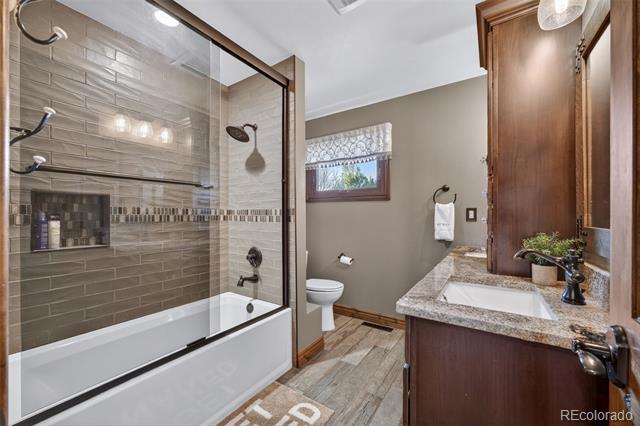
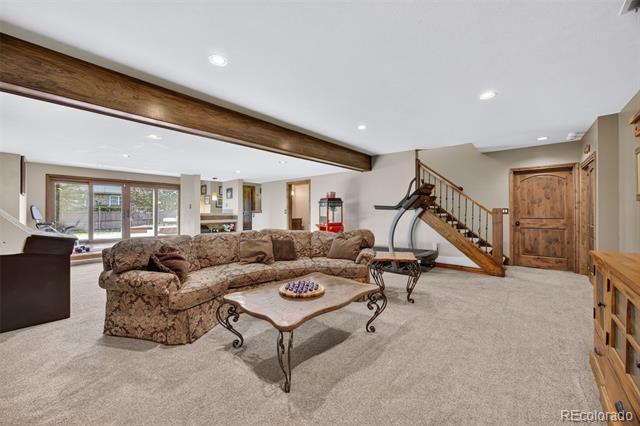
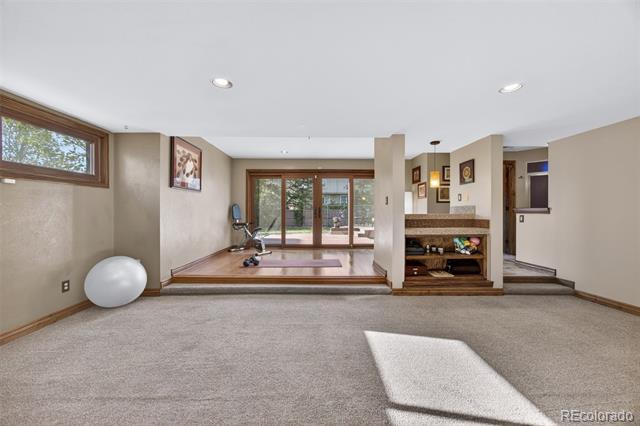
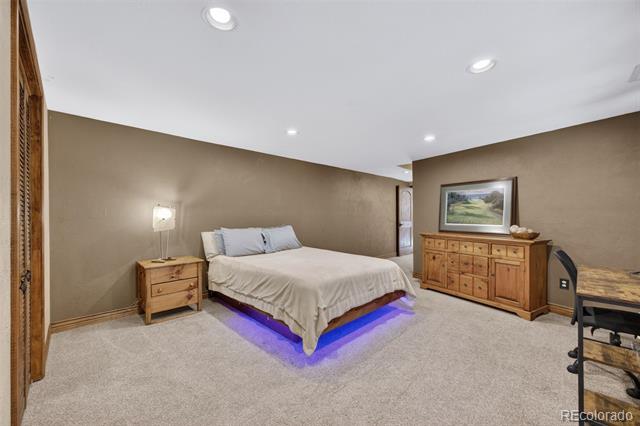
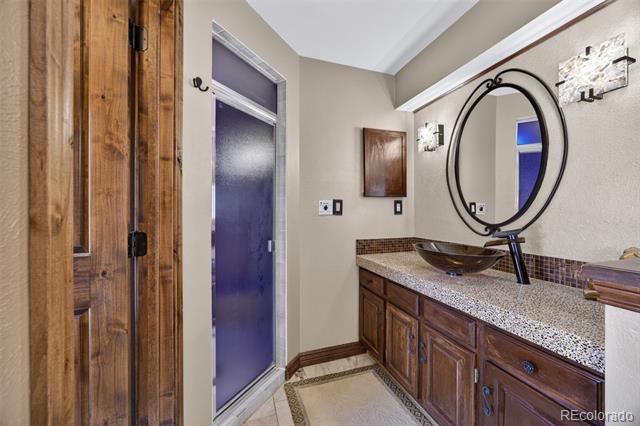
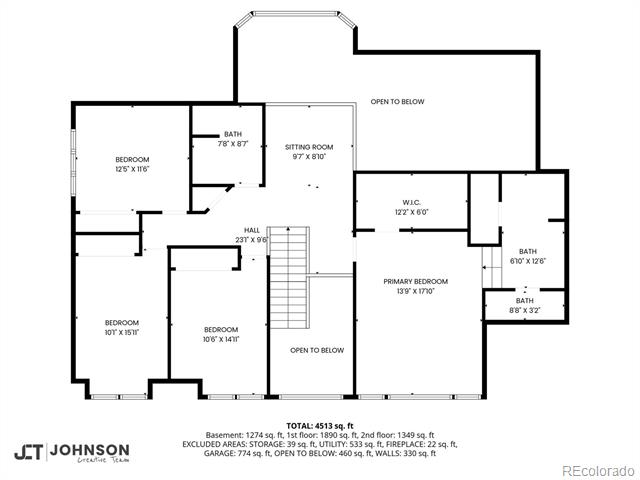
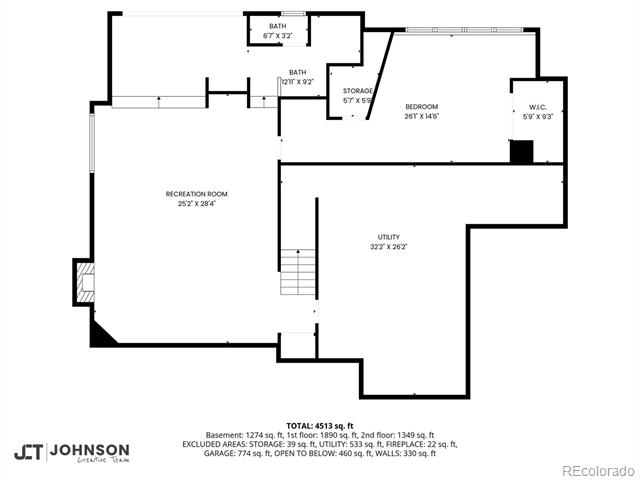
Upstairs, generously sized bedrooms and a luxurious primary suite provide a private retreat, while the finished lower level offers abundant space for recreation, guests, hobbies, or relaxation. Wellness-focused amenities include an infrared sauna and steam shower, creating a spa-inspired experience at home.
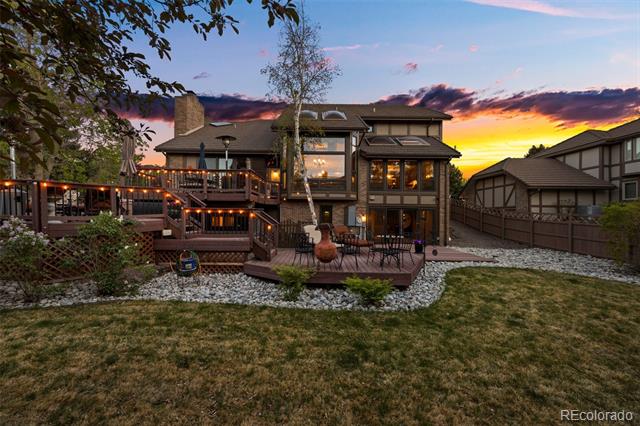
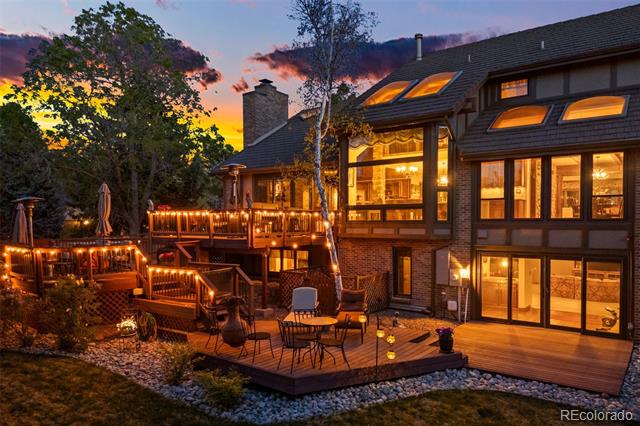
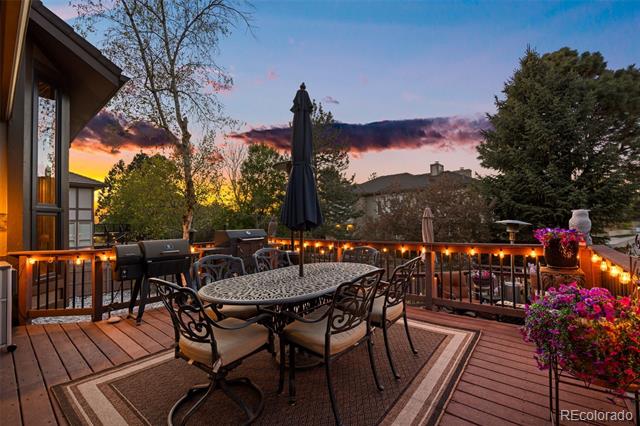
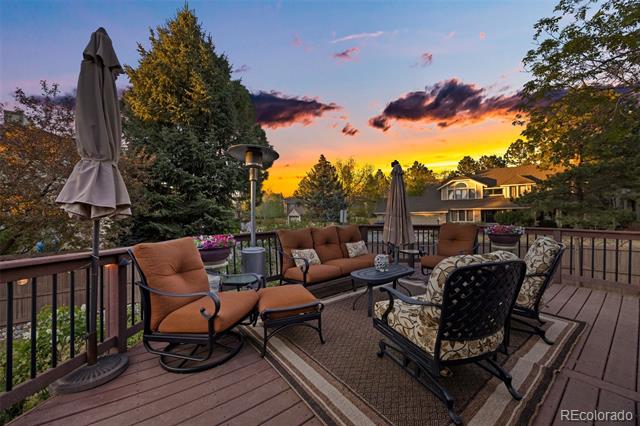
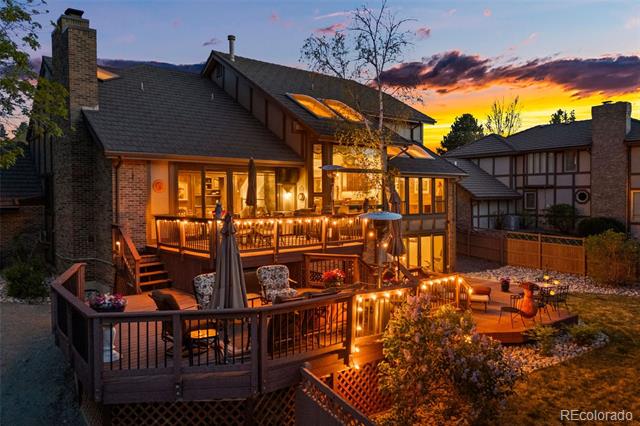
Outside, mature landscaping, expansive decks, and inviting outdoor living spaces provide the perfect setting for Colorado mornings and sunset gatherings.
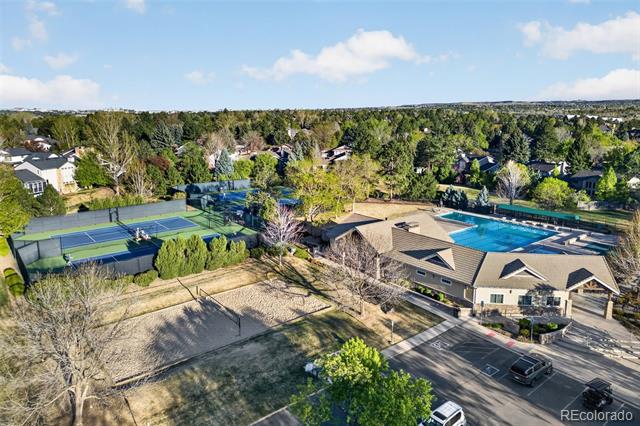
Residents of Heritage Greens enjoy golf, tennis, pickleball, swimming, trails, and an active community lifestyle near shopping, dining, and recreation.
A rare opportunity to own a home where exceptional craftsmanship, flexible design, and timeless architecture come together in one of the area's most sought-after neighborhoods.