Leave a Message

Thank you for your message. We will be in touch with you shortly.

635 Holly Street

$725,000
635 Holly Street, Denver, CO 80220
635 Holly Street

635 Holly Street

$725,000

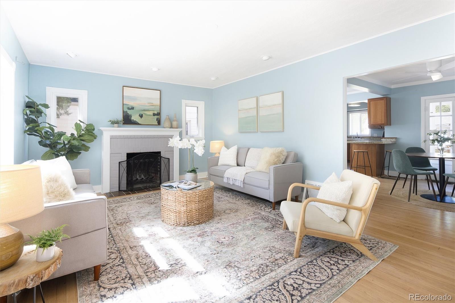
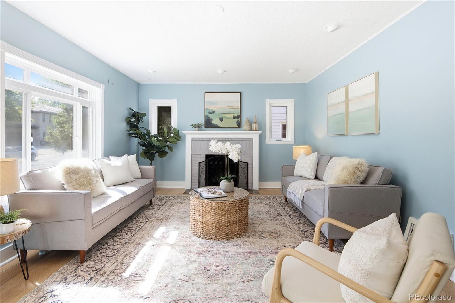
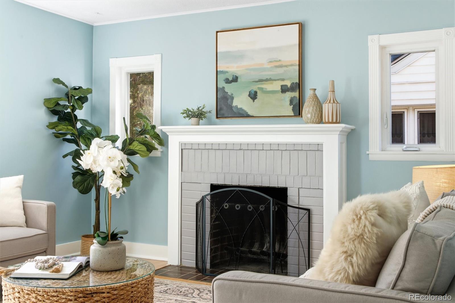
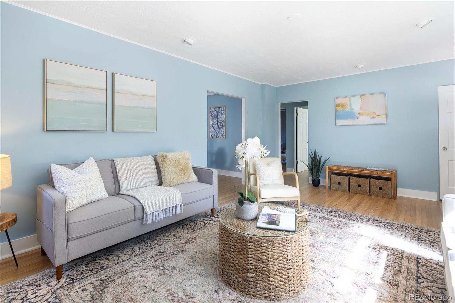
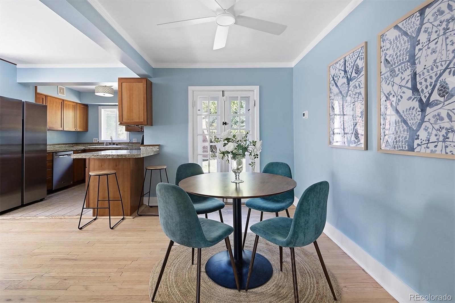
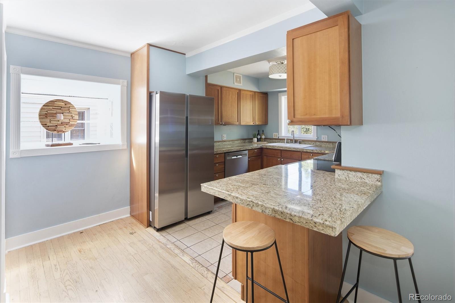
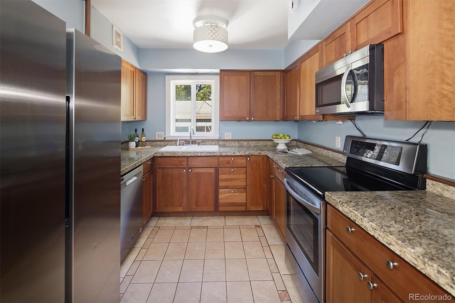
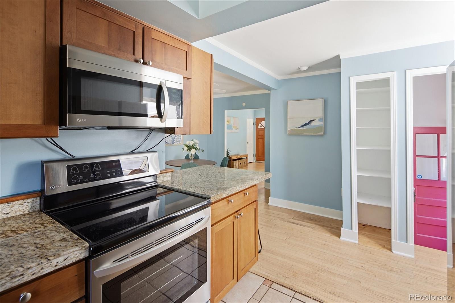
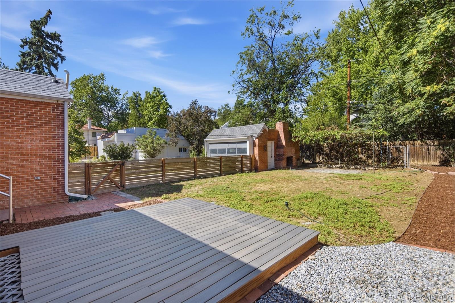
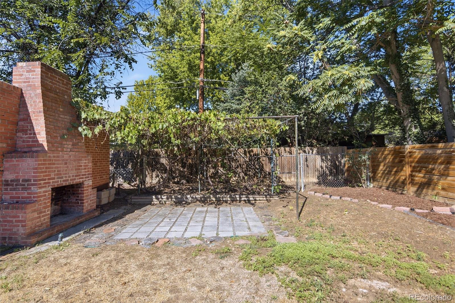
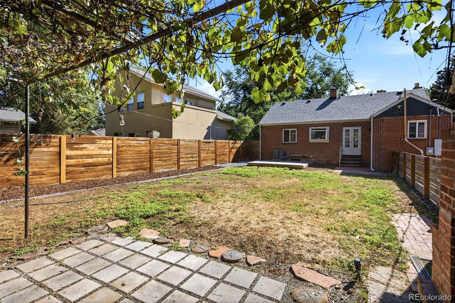
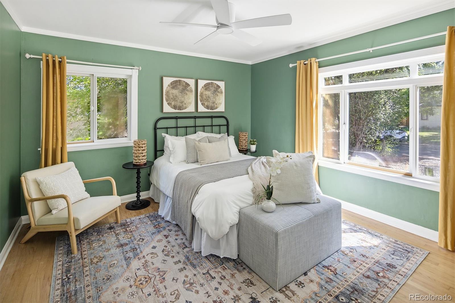
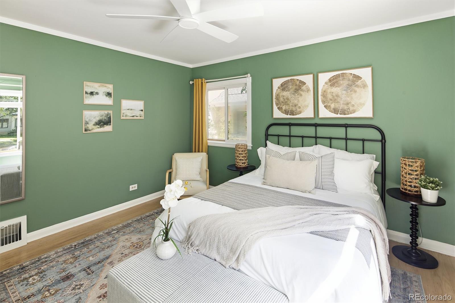
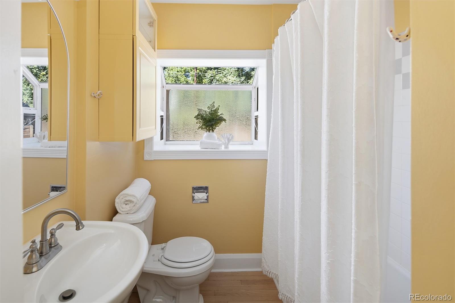
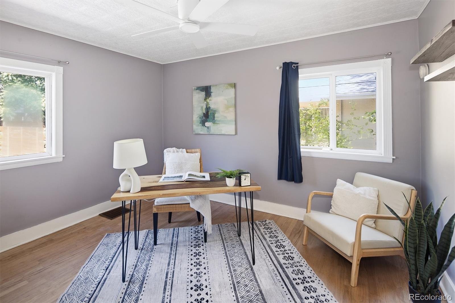
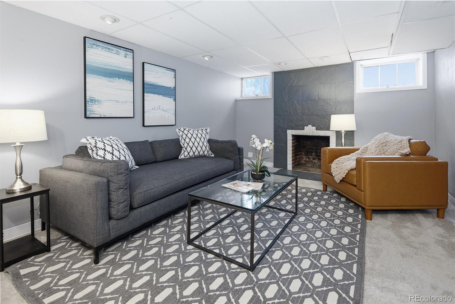
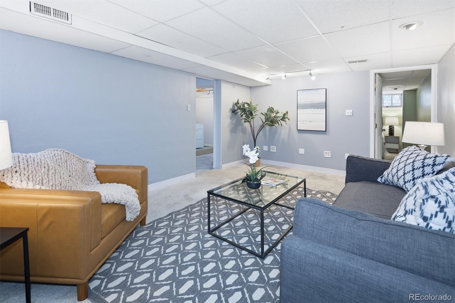
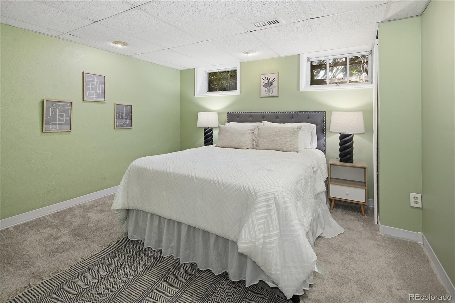
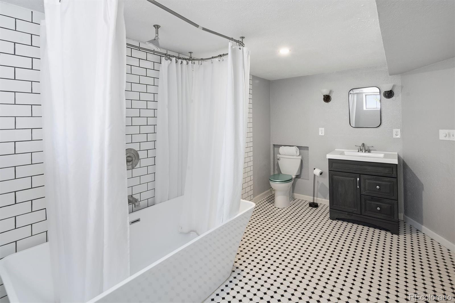
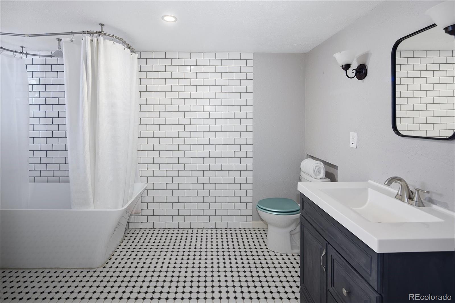
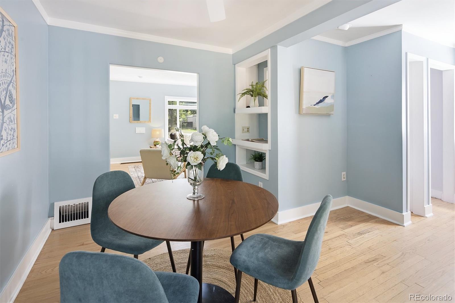
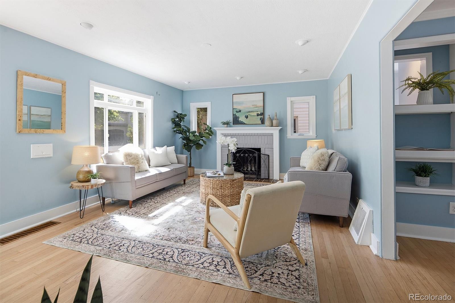
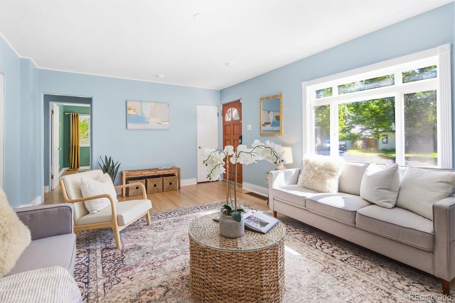
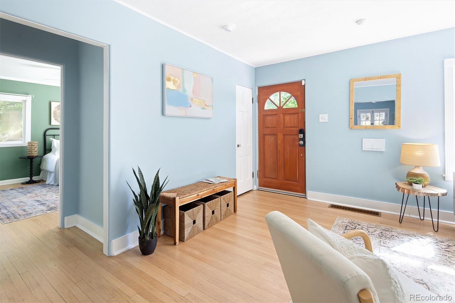
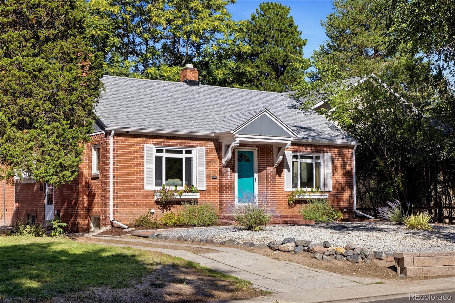
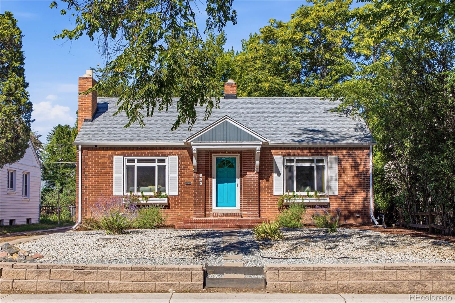
635 Holly St. is a traditional tudor-ranch with 3 bedrooms and 2 full bathrooms. 1,090 sq ft above grade and 750 finished sq feet in the cozy basement which has a wood burning fireplace. This home has an above average intake of natural light on the main level. The main level floor plan is laid out unlike most homes of this generation - it has a non-compartmentalized flow which will be welcomed by growing families and those who like hosting parties. Two bedrooms on the main level, the third bedroom is in the basement, it is non-conforming. A large living room is on the first floor, but please take notice of the basement hangout room, the sellers very much enjoyed hosting football watch parties in the basement. Additional features of the basement are the full bathroom with it's own unique character and vibe, a home office / bonus room which could be converted into a bedroom, laundry room, storage areas and a bedroom for your friends and family. The backyard is great, it has more open space than you'd expect, two patio areas, a mature grape vine pergola, future potential exists for those who enjoy backyards and/or want to create their own outdoor amenities. 635 Holly is a great location - about 1 mile to 9+CO which is where Trader Joes and and the AMC movie theater is located, close to parks, schools and all the things you'd expect in Denver.

Wayne Keith
Wayne Keith Contact

Features & Amenities

Interior

Total Bedrooms 3
Total Bathrooms 2
Full Bathrooms 2
Laundry Room In Unit
Flooring Carpet, Laminate, Tile, Wood
Fireplace Family Room, Living Room, Outside, Wood Burning
Appliances Cooktop, Dishwasher, Disposal, Dryer, Microwave, Oven, Refrigerator, Washer
Other Interior Features Built-in Features, Ceiling Fan(s), Granite Counters, Pantry, Radon Mitigation System

Exterior

Stories 1
Garage Space 2.0
Water Source Public
Utilities Electricity Connected, Natural Gas Connected
ROOF Composition
Lot Features Landscaped, Level
Parking Concrete, Gravel, Exterior Access Door
Heat type Forced Air
Air Conditioning Central Air
Sewer Public Sewer
Security Features Carbon Monoxide Detector(s), Smart Security System
Other Exterior Features Private Yard

Area & Lot

Status For Sale
LIVING SPACE 2,098 Sq.Ft.
TOTAL AREA 2,098 Sq.Ft.
LOT SIZE 6,250 Sq.Ft.
MLS® ID 5154175
Type Residential
Year Built 1939
Architecture Styles Traditional
ELEMENTARY SCHOOL Carson
MIDDLE SCHOOL Hill
HIGH SCHOOL George Washington
School District Denver 1

Financial

SALES PRICE $725,000
REAL ESTATE TAXES $4,189/yr
Zoning E-SU-DX
image

Schedule a Showing

We would love to show you our beautiful property. Please select your preferred date and time below. An agent will be in touch shortly to confirm your appointment.

Schedule a Showing

We would love to show you our beautiful property. Please select your preferred date and time below. An agent will be in touch shortly to confirm your appointment.

Thank you for your interest in 635 Holly Street, Denver, CO 80220. We are reviewing your request and will be in touch shortly!

Mortgage Calculator

Estimate your monthly mortgage payment, including the principal and interest, property taxes, and HOA. Adjust the values to generate a more accurate rate.

All estimates are provided for informational purposes only. Actual amounts may vary.
$0,000 Your Payment 20 15 65
$0,000 Your Payment

Work With Us

Six Seasons delivers the kind of exceptional service that goes beyond real estate, adding value to our client relationships by being their advisors, friends, and partners in homeownership throughout the years.

CONTACT US

Follow Us on Instagram