940 Magnolia Street
$680,000
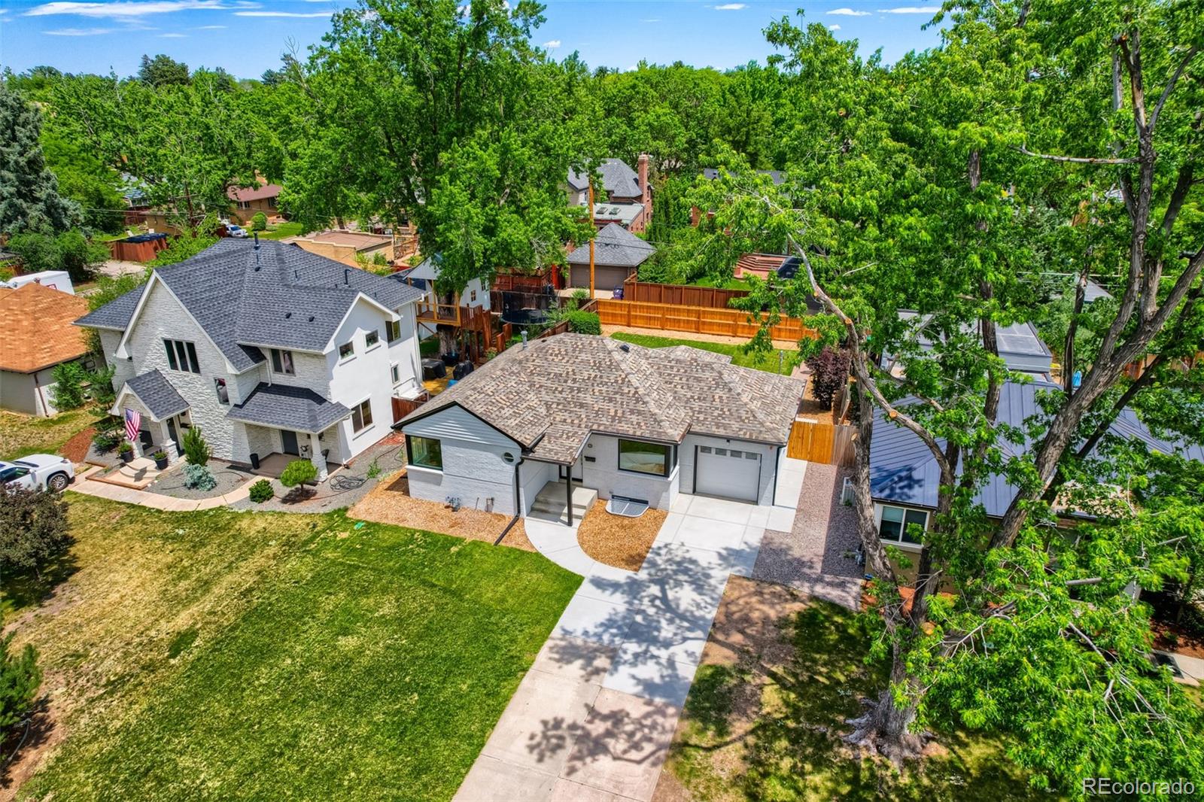
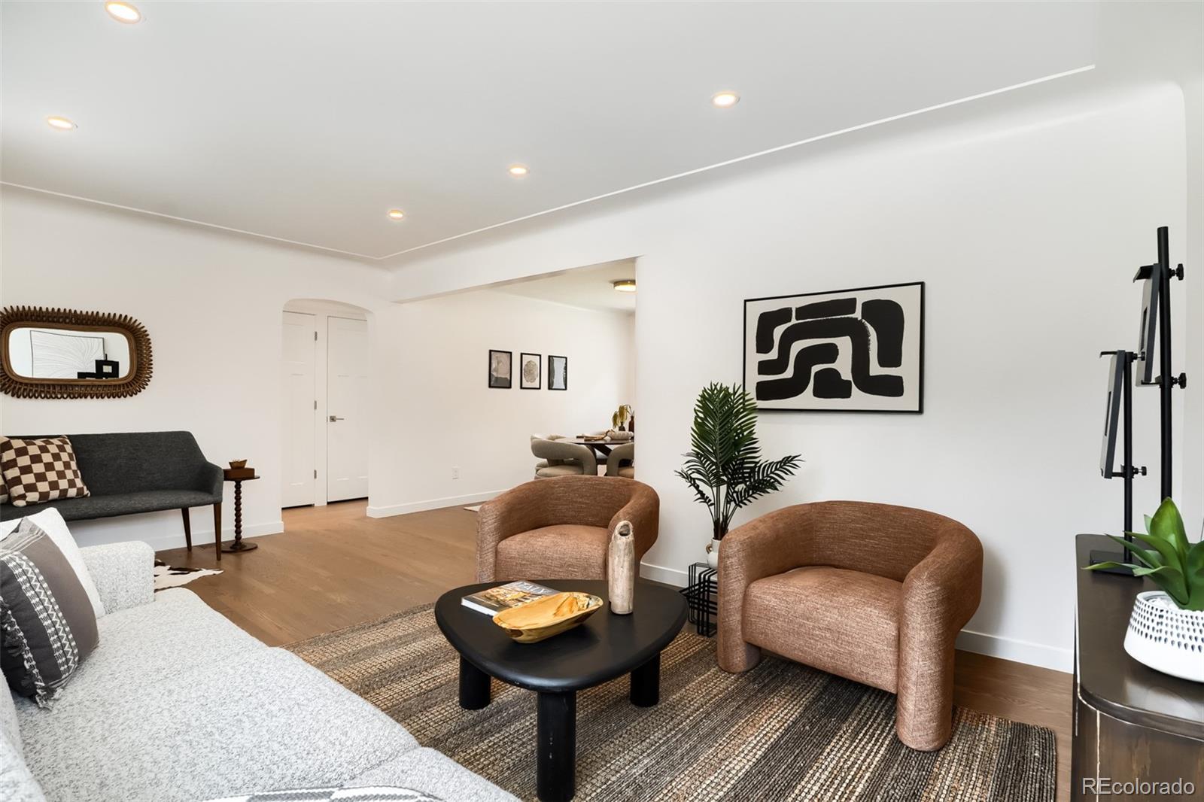
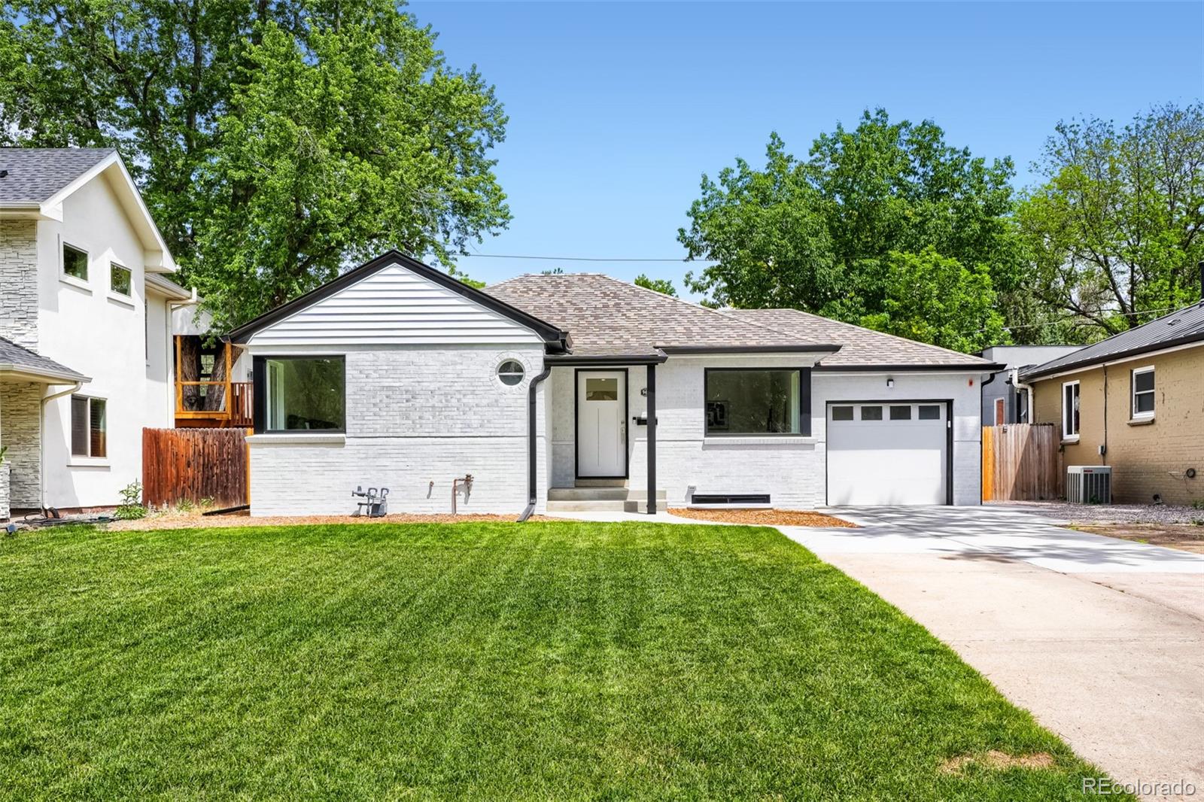
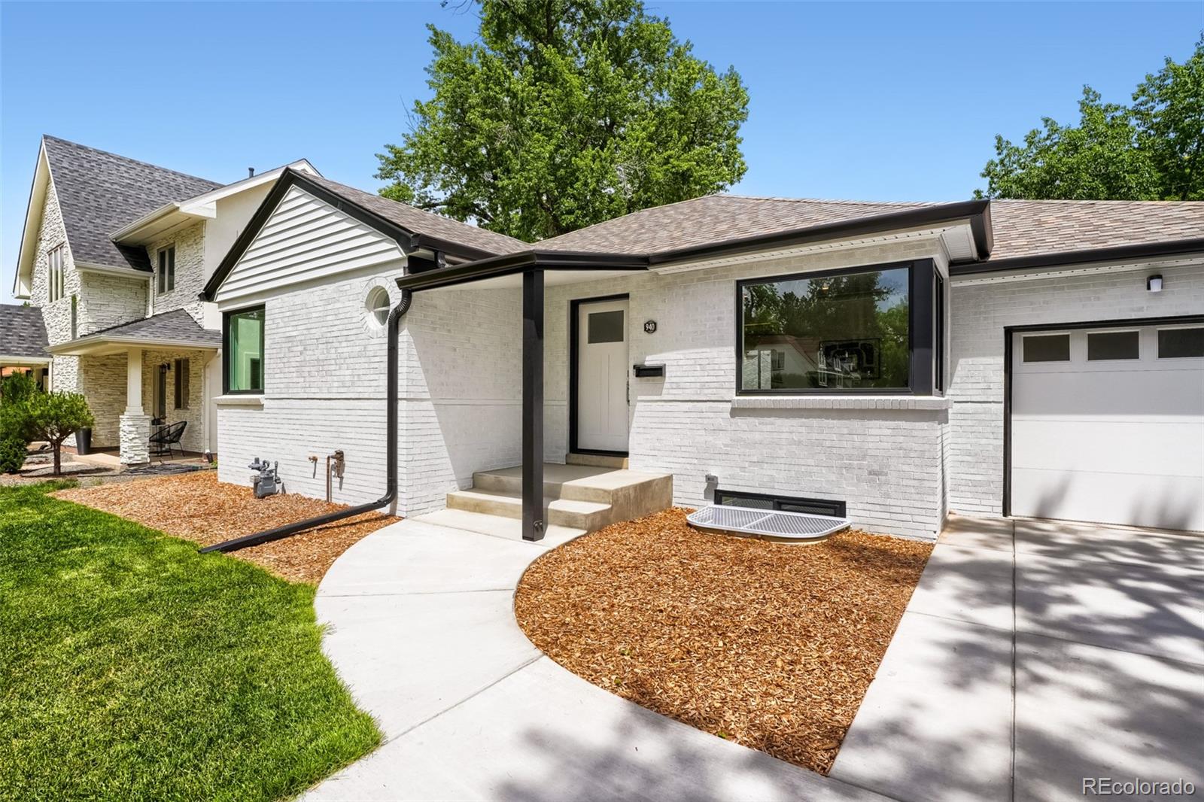
Introducing 940 Magnolia St, a beautifully reimagined Montclair bungalow blending timeless character with the peace of mind of a comprehensive, top-to-bottom renovation! This move-in ready home has undergone an extensive remodel, with virtually every major system and finish updated to provide modern comfort, efficiency, and long-term value!
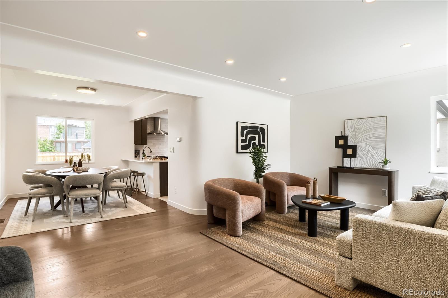
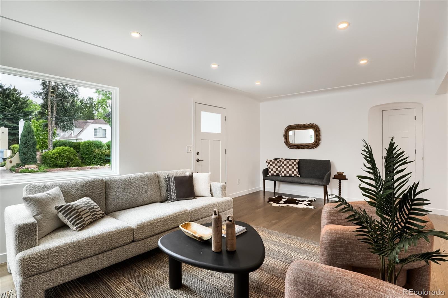
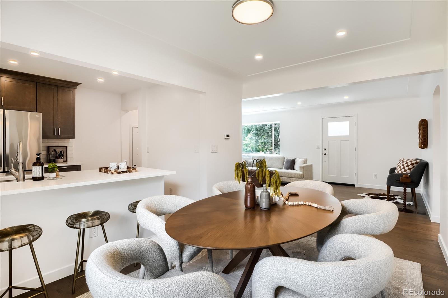
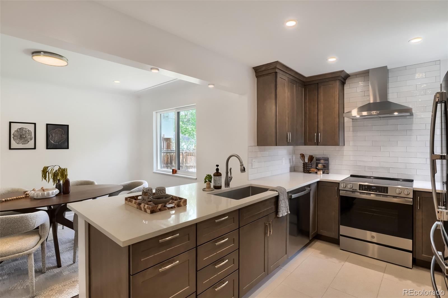
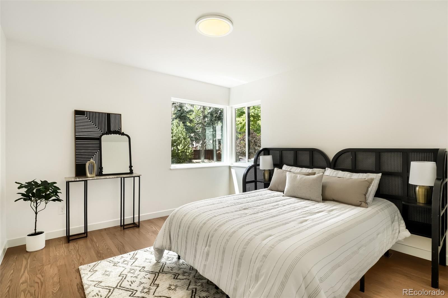
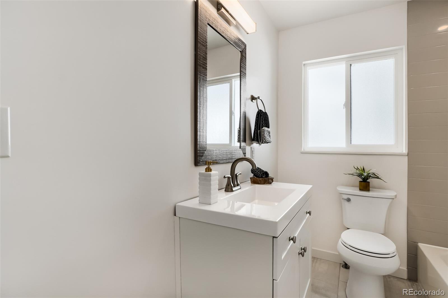
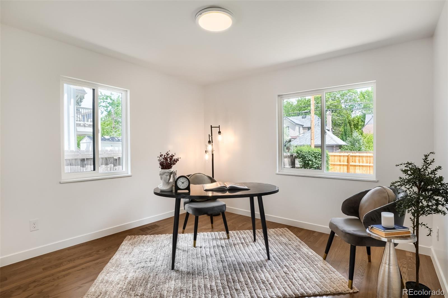
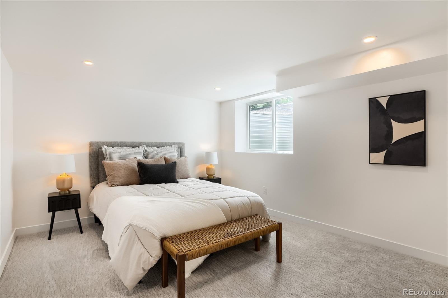
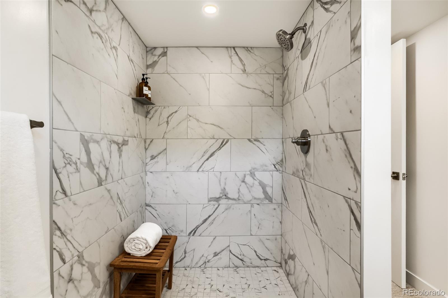
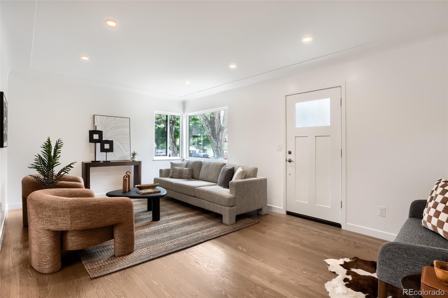
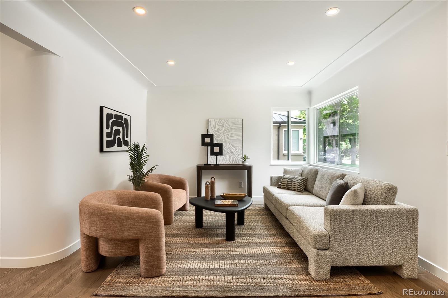
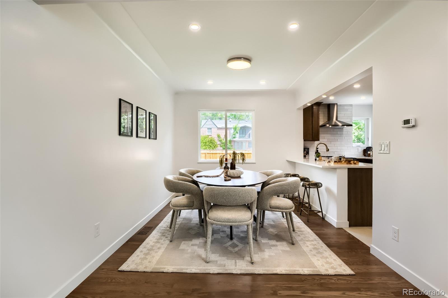
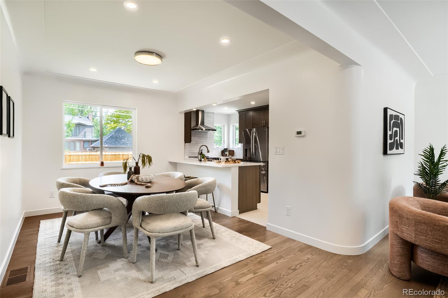
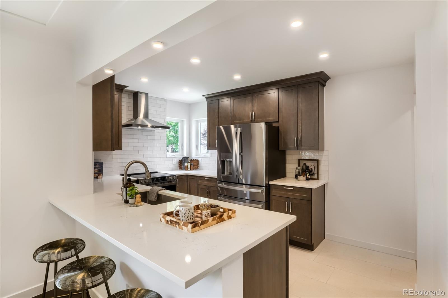
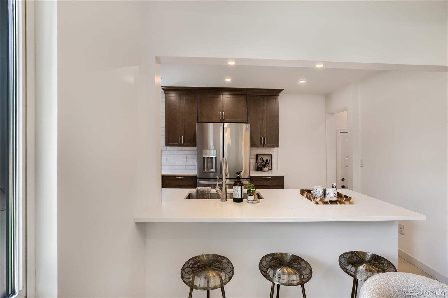
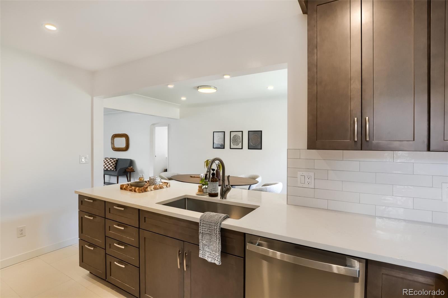
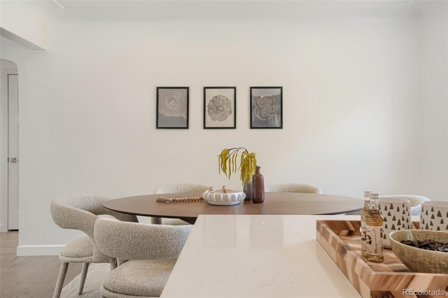
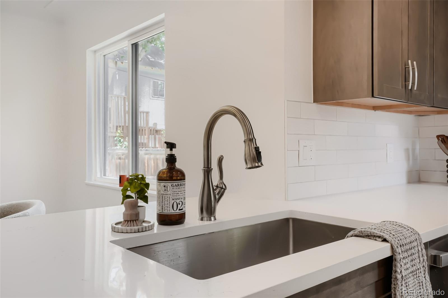
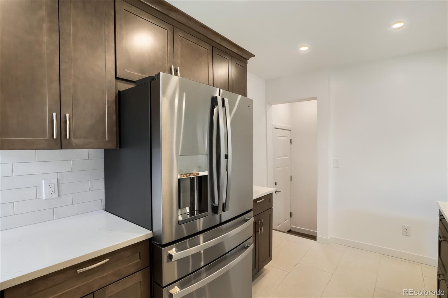
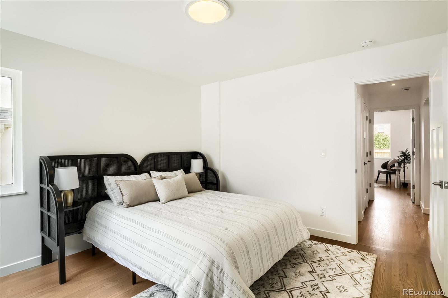
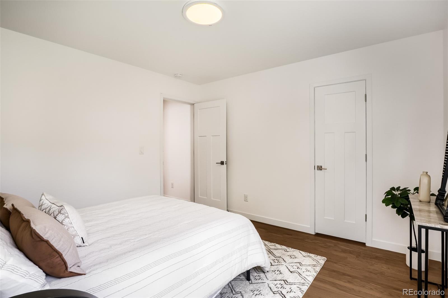
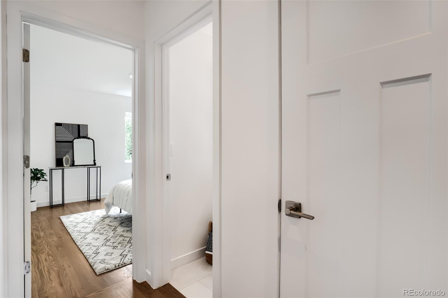
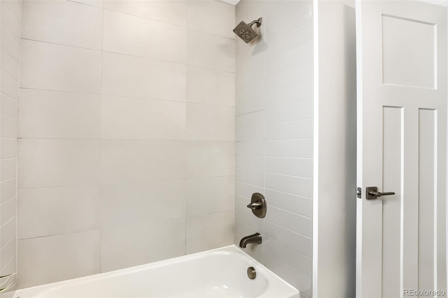
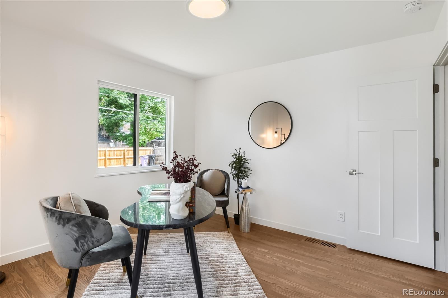
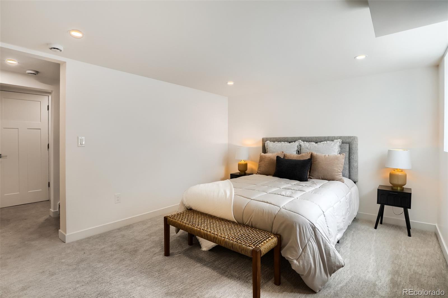
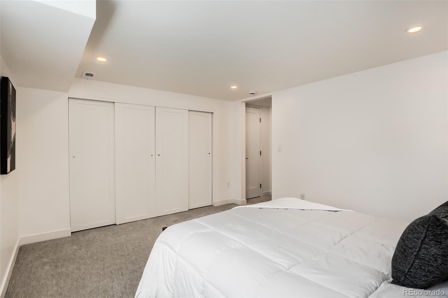
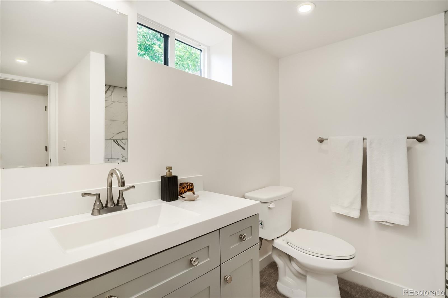
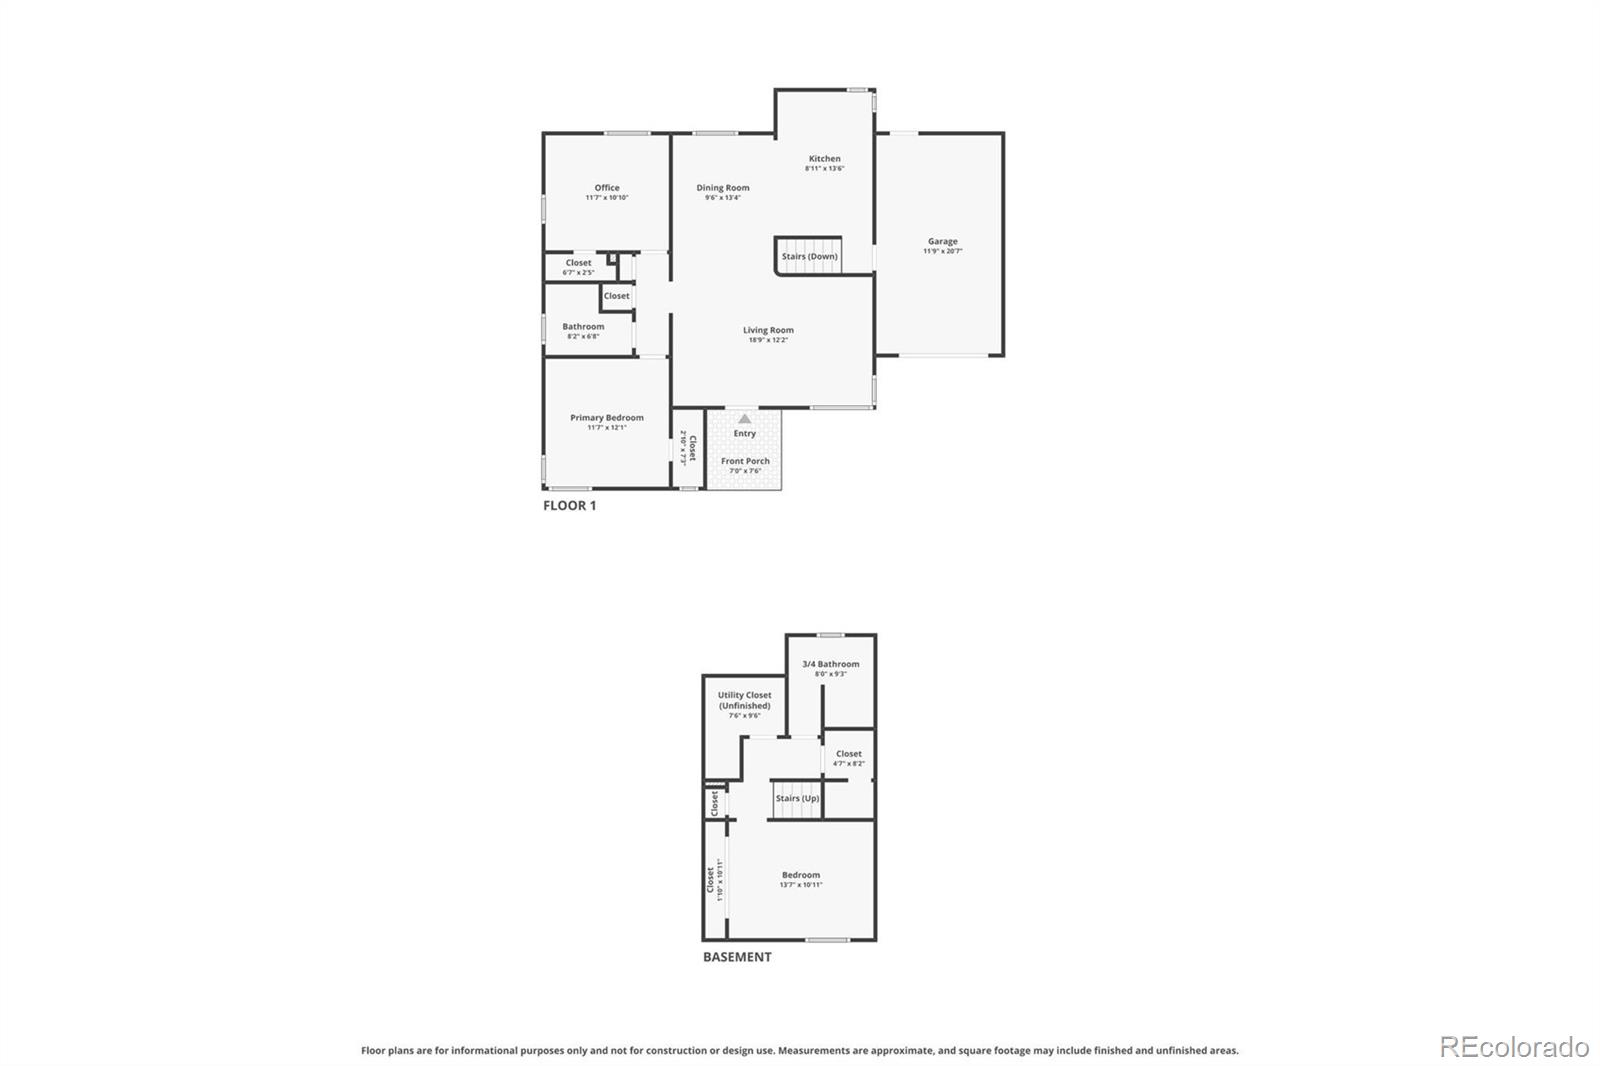
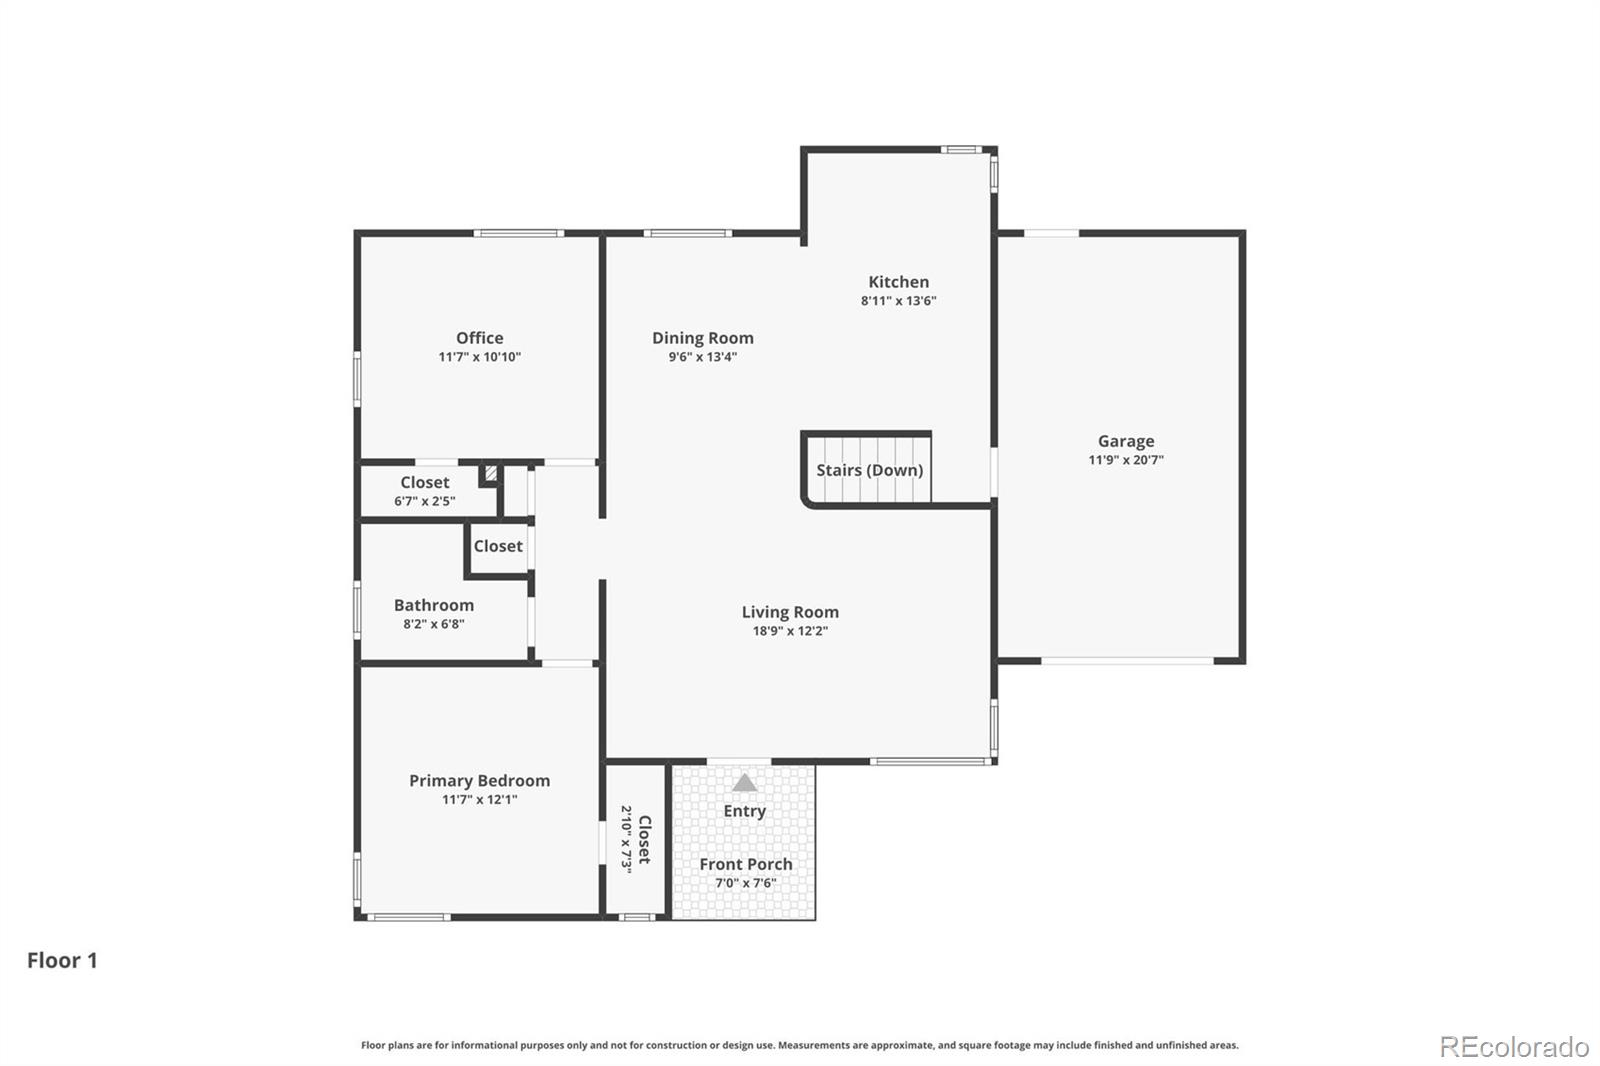
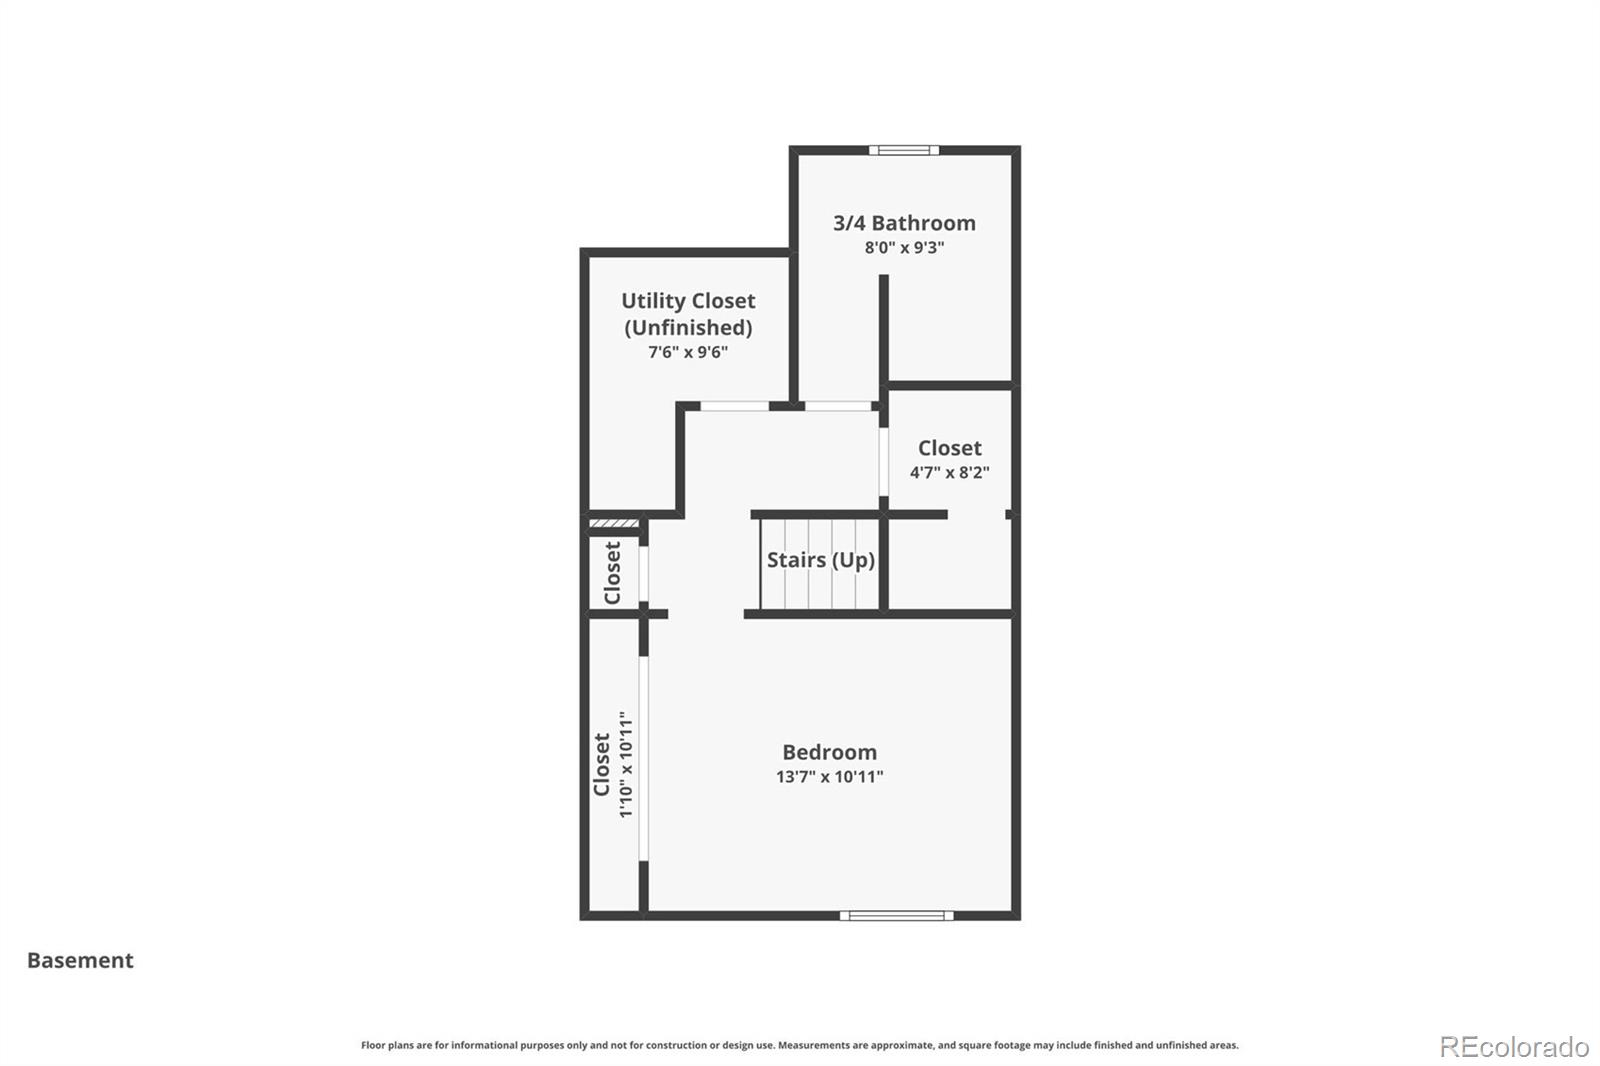
The fully renovated kitchen features new cabinetry, countertops, tile flooring, and stainless appliances, while the main-level bathroom has been completely remodeled with a new tub, vanity, fixtures, and flooring. The finished basement expands the living space with a newly created bedroom and bathroom, offering flexibility for guests, a home office, or additional living area. Original hardwood floors have been professionally refinished, and all walls have been repaired, skim-coated, and freshly painted to create a bright, modern interior. New energy efficient windows, interior doors, exterior doors, and new LED lighting have been installed throughout the home.
Behind the walls, the home has been substantially upgraded with all-new electrical wiring, a new electrical service panel, new plumbing, a new sewer line, a new furnace, and a new water heater--providing exceptional confidence and minimizing future maintenance concerns. A new roof and gutters further enhances the home's turnkey appeal.
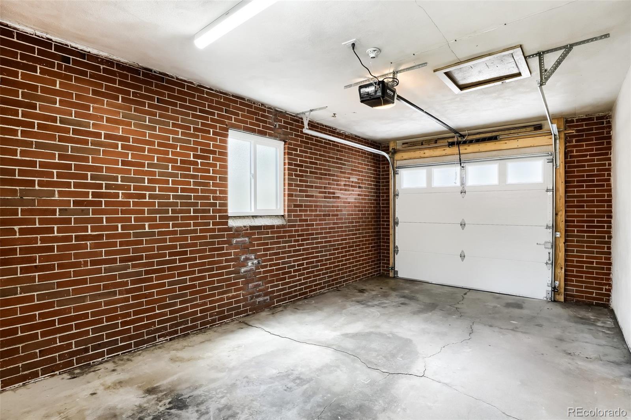
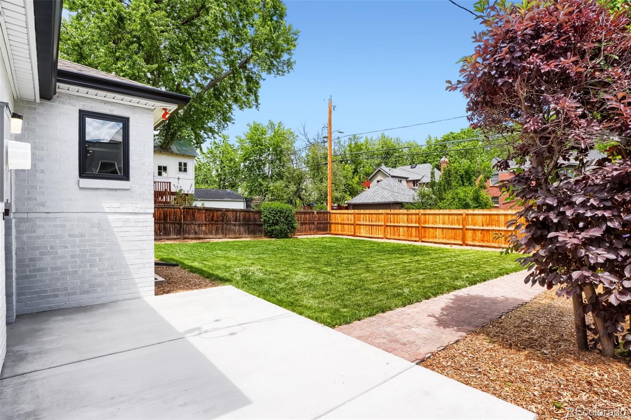
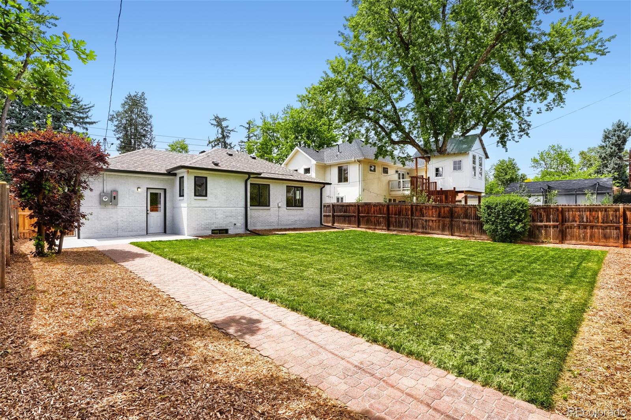
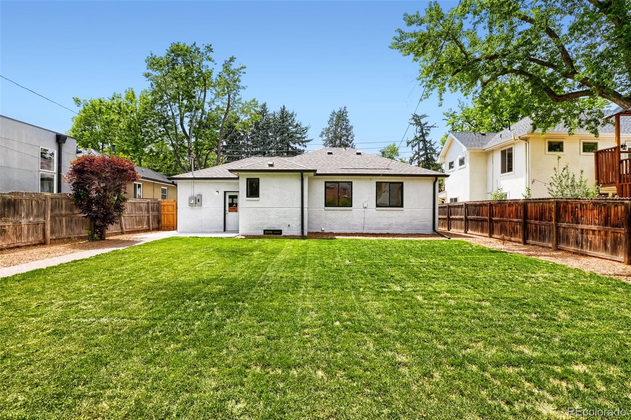
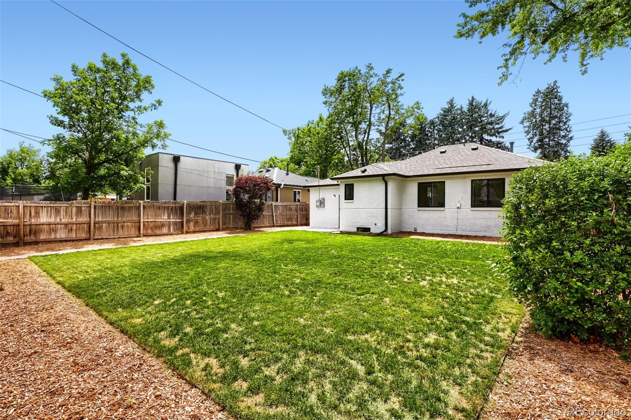
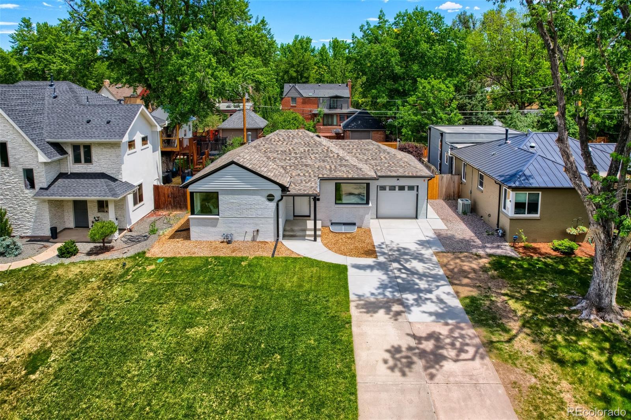
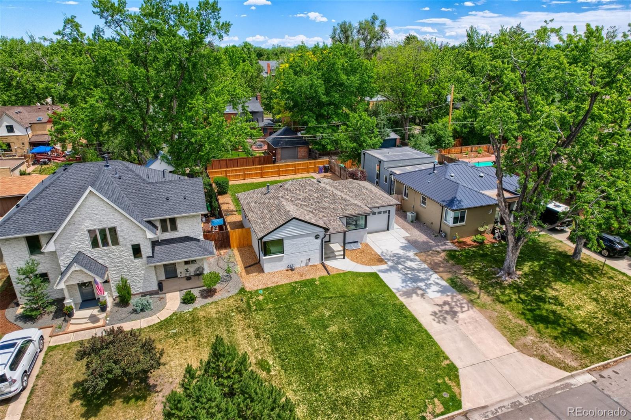
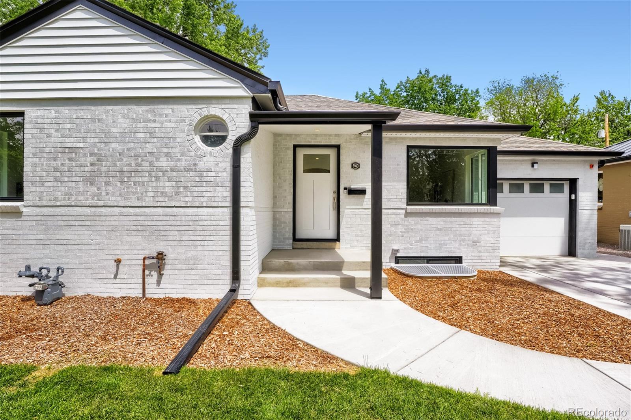
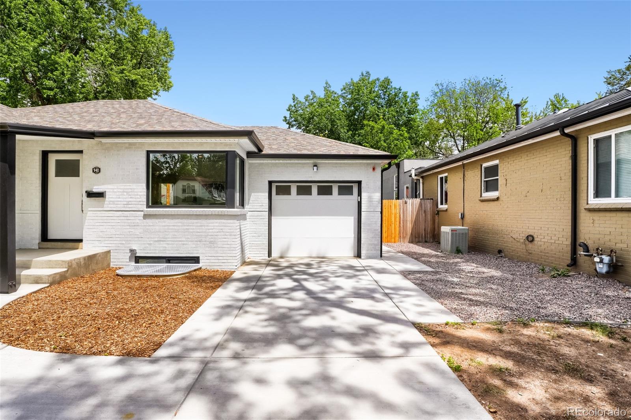
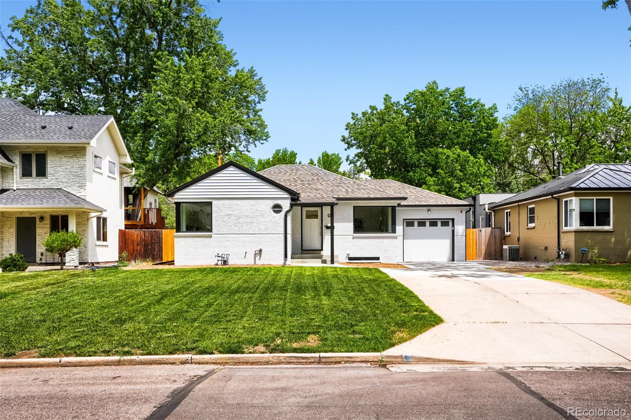
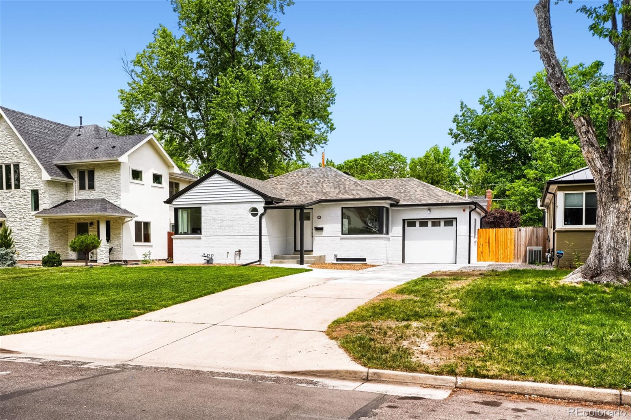
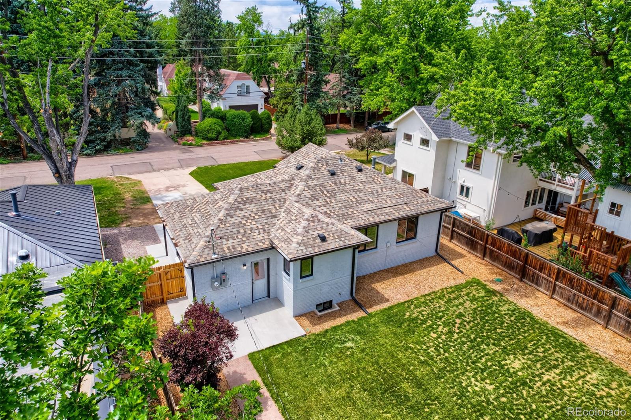
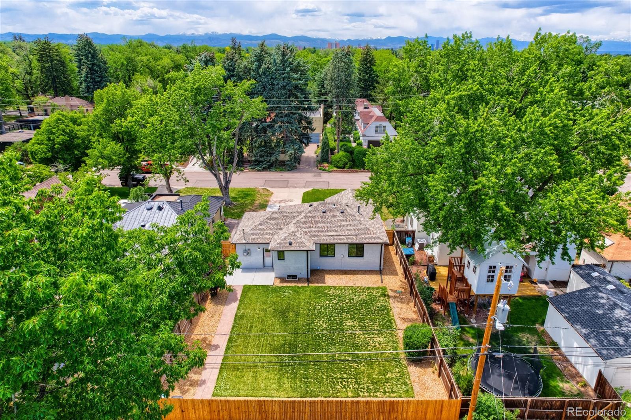
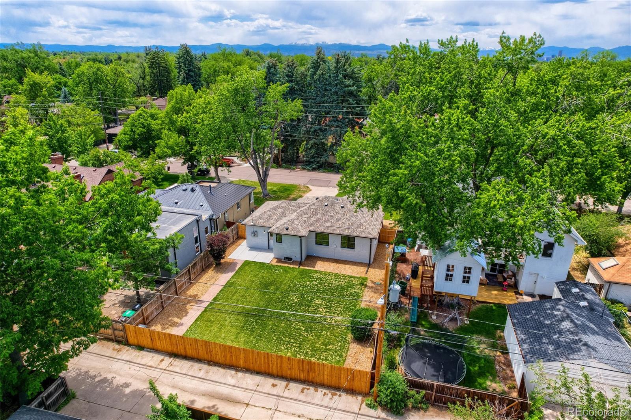
Outside, the improvements continue with fresh exterior paint, a replaced and expanded concrete driveway for additional off-street parking, a new garage door, refreshed landscaping, a front yard and back yard irrigation system, and a new alley-side fence. The result is a property that delivers both curb appeal and functionality.
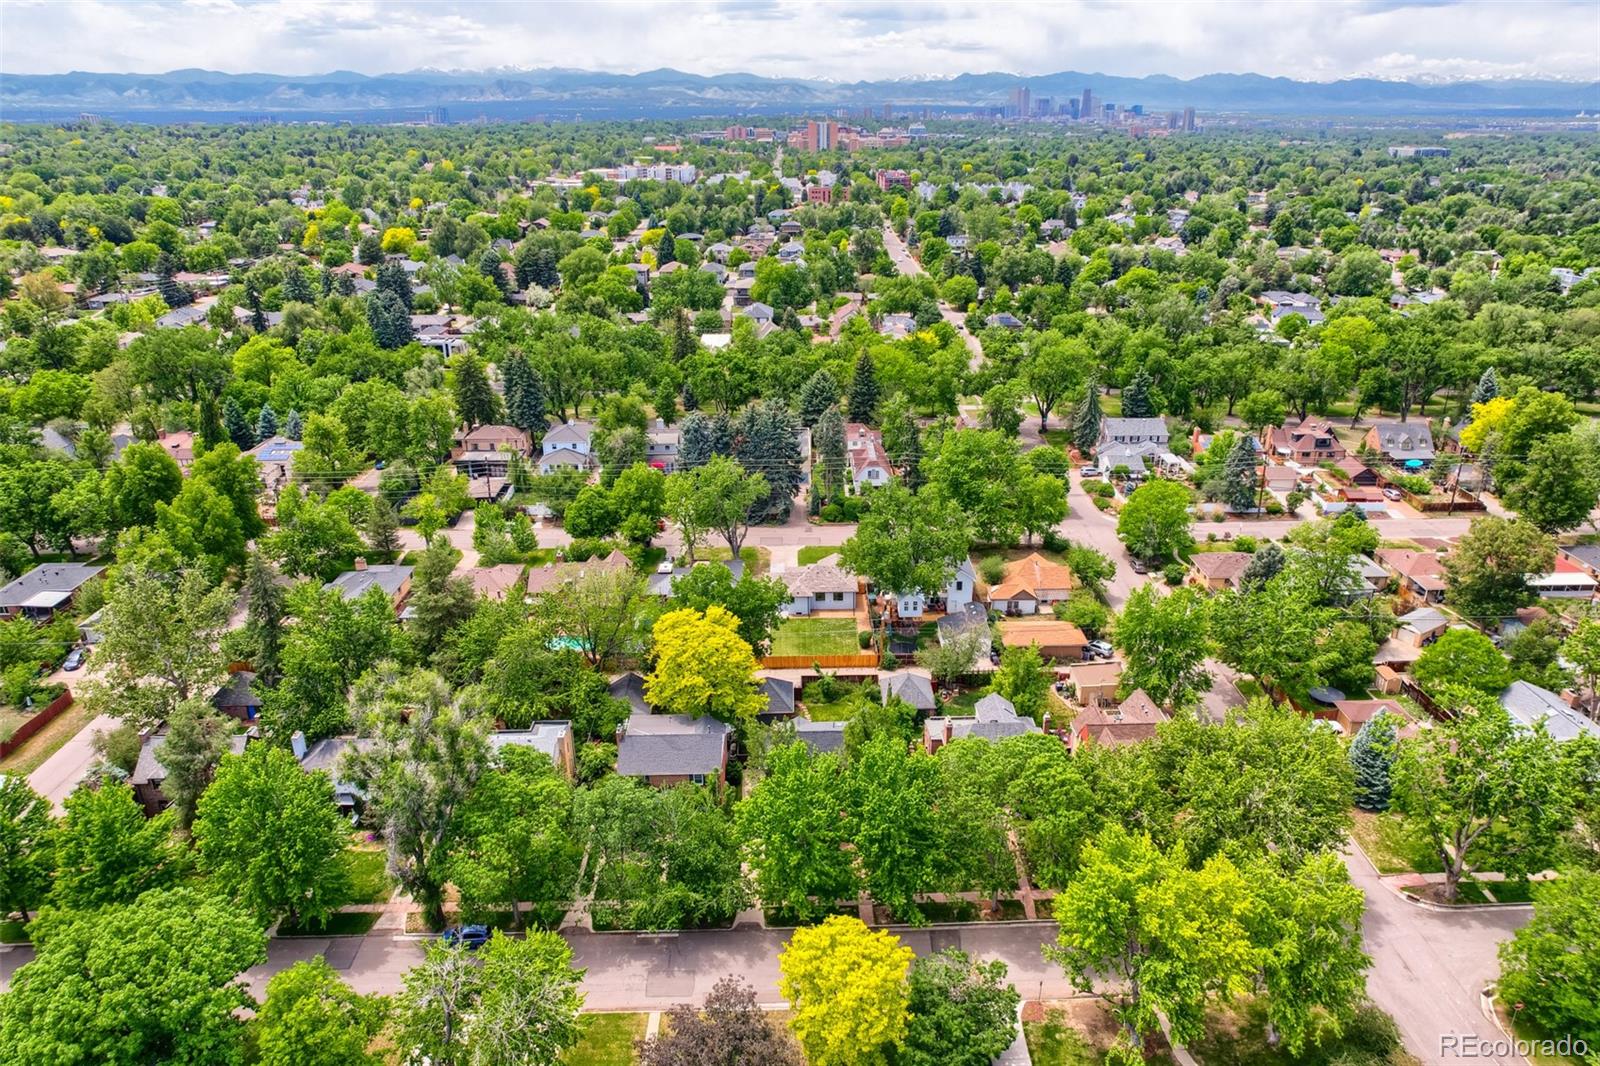
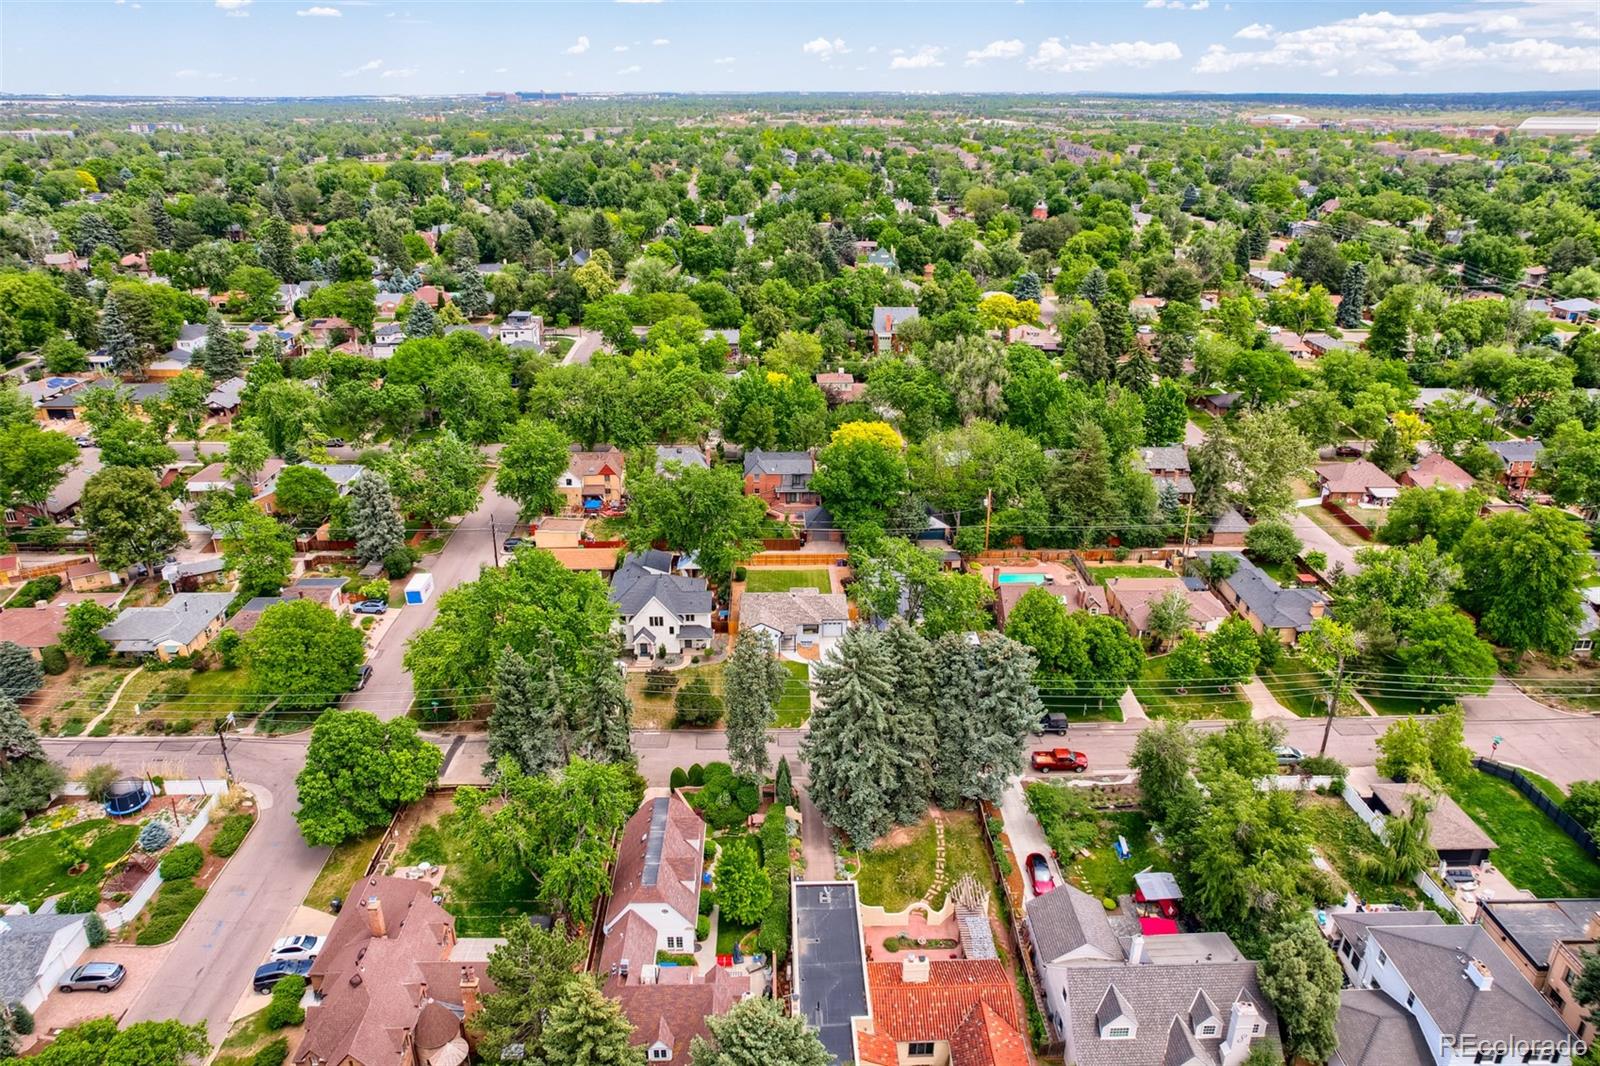
A rare opportunity to own a truly turnkey home in one of Denver's most desirable neighborhoods--where classic Montclair charm meets modern systems, updated finishes, and worry-free living!